This is a carousel with tiles that activate property listing cards. Use the previous and next buttons to navigate.
1/1
$695,000
This is a carousel with tiles that activate property listing cards. Use the previous and next buttons to navigate.
1/1
Property Description
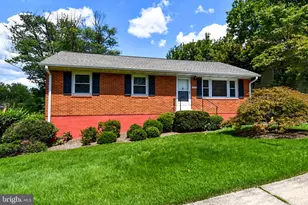
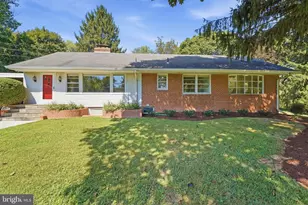
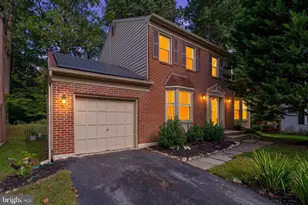
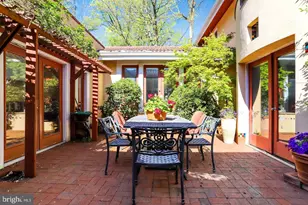
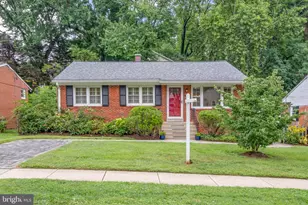
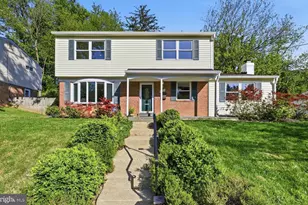
This one's a gem! Welcome to 3008 Findley Road, an updated home tucked away on a quiet, tree-lined street in desirable Kensington Heights. Situated on an impressive corner lot, this spacious two-level home features a quintessential white picket fence and welcoming front porch, exuding both charm and functionality. Step inside to find a generously-sized entry foyer, perfect as a sitting room, revealing beautiful hardwood floors that extend throughout most of the home. An open dining room and living room showcase an impressive cathedral ceiling and recessed lighting, and provide direct access to the screened porch, deck, and expansive grassy yard. The large kitchen boasts stone counters, stainless steel appliances, and an abundance of cabinets. The main level's thoughtfully designed circular floor plan also includes a full bath and a separate mudroom with convenient first floor laundry. The stairway to the second level, featuring a custom chair rail with decorative trim, leads to three large bedrooms and two additional full baths, including a primary bedroom with ensuite bathroom and ample closet space. This home offers outdoor living at its best with a large fully-fenced yard perfect for relaxing, entertaining, play and pets! Enjoy the screened porch with a designated heater offering year-round comfort, as well as a deck and large shed for extra storage. This special home is in a prime location close to the neighborhood pool, Wheaton Metro, Costco, Target, and multiple dining options, as well as downtown Kensington. A must see!
Full Property Details
Full Property Details for 3008 Findley Rd
General
- Sold For: $695,000
- Taxes: $6,612 (2026)
- Status: Closed
- Type: Single Family
- Source: BrightMLSMidAtlantic
- MLS ID: MDMC2242916
- Added to Site: 46 day(s) ago
Interior
- Rooms/Areas: Living Room, Dining Room, Primary Bedroom, Bedroom 2, Kitchen, Foyer, Bedroom 1, Mud Room, Bathroom 1, Bathroom 2, Primary Bathroom
- Interior Features: Ceiling Fan(s), Combination Dining/Living, Dining Area, Floor Plan - Open, Primary Bath(s), Recessed Lighting, Stove - Wood, Walk-in Closet(s), Window Treatments, Wood Floors
- Fireplace: Yes
- Number of Fireplaces: 1
- Fireplace(s): Free Standing
- Appliances: Dishwasher, Disposal, Dryer, Dryer - Front Loading, Microwave, Oven/Range - Electric, Refrigerator, Stainless Steel Appliances, Stove, Washer, Washer - Front Loading, Water Heater
- Flooring: Solid Hardwood, Carpet, Ceramic Tile
Rooms
Bathrooms
- Total Bathrooms: 3
- Full Bathrooms: 3
- Upper Floor Baths: 2
- Upper - Full Baths: 2
- Main Floor Baths: 1
- Main - Full Baths: 1
Bedrooms
- Total Bedrooms: 3
- Bedrooms Upper: 3
Other Rooms
- Laundry: Main Floor
Exterior
- Exterior Features: Exterior Lighting
- Porch/Patio/Deck: Deck(s), Porch(es), Screened
Parking
- Parking Type: On Street
Location
- County: MONTGOMERY
- Subdivision: KENSINGTON HEIGHTS
- Cross Streets: Drumm Ave
- Driving Directions: University Blvd East, right on Drumm Ave, right on Findley Rd
- Location Details: Corner Lot/Unit
School Information
- School District: Montgomery County Public Schools
- Elementary School: Rock View
- Middle School: Newport Mill
- High School: Albert Einstein
Heating & Cooling
- Central air: Yes
- Cooling Type: Central A/C
- Cooling Fuel: Electric
- Heating Type: Forced Air
- Heating Fuel: Natural Gas
- Water Heater: Electric
Utilities
- Sewer: Public Sewer
- Water: Public
Structural Information
- Architectural Style: Colonial
- Structure Type: Detached
- Construction: Frame
- Foundation: Crawl Space
- Roof: Architectural Shingle
- Walls/Ceilings: Cathedral Ceilings
- Windows: Double Hung
- Doors: Storm, Sliding Glass
- Stories Description: Main, Upper 1
- Square Feet: 1,728
- Sq. Ft. Source: Assessor
- Living Area: 1,728 Sq. Ft.
- Finished Above Grnd: 1,728 Sq. Ft.
- Year Built: 1949
- Year Built Source: Estimated
Additional Structures
- Other Structures: Shed
Lot Features
- Lot Size (Acres): 0.14
- Lot Size (Sq. Ft.): 5,975
- Lot Size Source: Estimated
- Zoning: R60
- Fencing (Description): Fully, Picket
Financial Considerations
- Price Per Sq. Ft.: $402.2
- Assessment Year: 2026
- County Tax: $5,794
- County Tax Freq: Annually
- Tax w/Assessment: $560,900
- Tax Amount: $6,612
- Tax Year: 2026
- Terms: Standard Sale
- Tax Total Finished Sq. Ft.: 1728
Disclosures and Reports
- Ownership: Fee Simple
- Lot Number: 1
Listed by Compass, Maura Fitzgerald
Sold by Serhant, Christopher E Itteilag and Serhant, Emmerson McClintock

Get Pre-Approved Today
Schools
Schools serving 3008 Findley Rd
School District:Montgomery County Public Schools, Gaithersburg, MD
| Name | Grades | Distance |
|---|---|---|
Rock View Elementary School 3901 Denfeld Avenue, Kensington, MD 20895 | PK-5 | 0.9 mi |
Newport Mill Middle School 11311 Newport Mill Rd, Kensington, MD 20895 | 6-8 | 0.5 mi |
Albert Einstein High School 11135 Newport Mill Road, Kensington, MD 20895 | 9-12 | 0.4 mi |
Disclaimer:
School attendance boundaries provided by ATTOM Data Solutions and are for reference only. Contact the school directly to verify enrollment eligibility.
Price & Sales History for 3008 Findley Rd
Date
Details
Price
Change
Source
8/07/2026
Sold
$695,000
—
MLS
7/09/2026
Listed
$695,000
—
MLS
Disclaimer: Historical sales information is derived from public records provided by the county offices. Information is not guaranteed and should be independently verified.
3008 Findley Road, Kensington, MD 20895 (MLS# MDMC2242916) is a Single Family property that was sold at $695,000 on August 07, 2026. Want to learn more about 3008 Findley Road? Do you have questions about finding other Single Family real estate for sale in Kensington? You can browse all Kensington real estate or contact a Coldwell Banker agent to request more information.