No photo available
$650,000 Coming Soon
Property Description
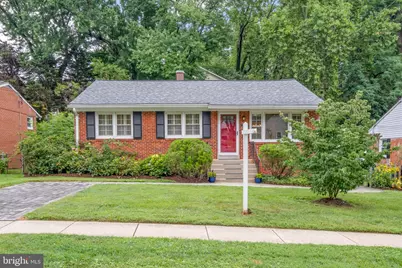
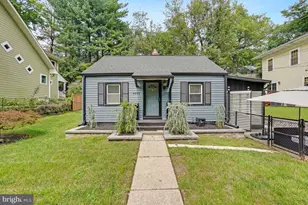
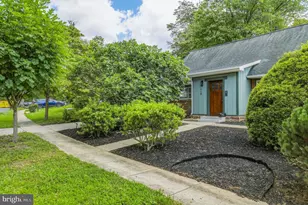
Coming Soon! Welcome to 10913 Drumm Avenue, a charming 3-bedroom, 2 full bath rambler in the highly sought-after community of Kensington. Lovingly maintained by the same owners for over 18 years, this home has been meticulously cared for and is move-in ready. Freshly painted throughout, it offers comfortable one-level living with a finished walkout basement and endless potential to make it your own. Step outside to a fully fenced backyard that's a true retreat for gardeners and outdoor enthusiasts. Whether you have a green thumb or simply enjoy spending time outdoors, you'll appreciate the established landscaping, mature blackberry bushes, and persimmon trees that provide seasonal fruit and a beautiful natural setting. The spacious yard offers plenty of room for gardening, entertaining, pets, or relaxing in your own private oasis. Ideally located just minutes from Kensington's vibrant restaurants, shops, parks, and everyday conveniences, including Costco and Target, you'll enjoy the perfect blend of neighborhood charm and accessibility. With easy access to major commuter routes, Metro, and all that downtown Kensington and nearby Bethesda have to offer, this is an exceptional opportunity to own in one of Montgomery County's most desirable communities.
Full Property Details
Full Property Details for 10913 Drumm Ave
General
- Price: $650,000
- Taxes: $6,889 (2025)
- Status: Coming Soon
- Type: Single Family
- Source: BrightMLSMidAtlantic
- MLS ID: MDMC2244730
- Updated: 7/8/2026
- Added to Site: 1 day(s) ago
- Expected Market Date: 7/10/2026
Interior
- Interior Features: Combination Dining/Living, Chair Railings, Entry Level Bedroom, Wood Floors, Wainscotting
- Appliances: Washer/Dryer Hookups Only, Dishwasher, Disposal, Dryer, Oven/Range - Gas, Refrigerator, Stove, Washer
- Flooring: Hardwood, Laminate Plank, Tile/Brick
Rooms
Bathrooms
- Total Bathrooms: 2
- Full Bathrooms: 2
- Main Floor Baths: 1
- Main - Full Baths: 1
- Lower Floor Baths: 1
- Lower - Full Baths: 1
Bedrooms
- Total Bedrooms: 3
- Bedrooms Main & Up: 3
Other Rooms
- Laundry: Washer In Unit, Dryer In Unit, Basement
Exterior
- Porch/Patio/Deck: Deck(s)
Parking
- Parking Features: Brick Driveway
- Parking Type: Off Street, On Street
Location
- County: MONTGOMERY
- Subdivision: KENSINGTON HEIGHTS
- Driving Directions: Connecticut ave North to University Blvd. University East to right onto Drumm Ave. House is on the left.
- Direction Faces: South
School Information
- School District: Montgomery County Public Schools
Heating & Cooling
- Central air: Yes
- Cooling Type: Ceiling Fan(s), Central A/C
- Cooling Fuel: Electric
- Heating Type: Forced Air
- Heating Fuel: Natural Gas
- Water Heater: Natural Gas
Utilities
- Sewer: Public Sewer
- Water: Public
Structural Information
- Architectural Style: Ranch/Rambler
- Structure Type: Detached
- Construction: Brick
- Basement: Yes
- Basement Entrance: Yes
- Basement Desc.: Side Entrance, Full, Fully Finished
- Foundation: Block
- Roof: Architectural Shingle
- Windows: Double Hung
- Doors: Sliding Glass, Storm
- Stories Description: Lower 1, Lower 2, Main, Upper 1, Upper 2
- Square Feet: 2,242
- Sq. Ft. Source: Assessor
- Living Area: 1,690 Sq. Ft.
- Finished Above Grnd: 1,140 Sq. Ft.
- Finished Below Grnd: 550 Sq. Ft.
- Year Built: 1959
- Year Built Source: Assessor
- Property Condition: Very Good
Unit Information
Unit 1
- Bathrooms-Lower: 1
Additional Structures
- Other Structures: Shed
Lot Features
- Lot Size (Acres): 0.15
- Lot Size (Sq. Ft.): 6,600
- Lot Size Source: Assessor
- Zoning: R60
- Lot Description: Backs to Trees, Landscaping, Premium
- Fencing (Description): Fully
Green Features
- Water Conservation: Water-Smart Landscaping
Financial Considerations
- Price Per Sq. Ft.: $570.18
- Assessment Year: 2026
- City/TownTax Freq: Annually
- County Tax: $6,071
- County Tax Freq: Annually
- Tax w/Assessment: $548,333
- Tax Amount: $6,889
- Tax Year: 2025
- Tax Total Finished Sq. Ft.: 1690
Disclosures and Reports
- Ownership: Fee Simple
- Lot Number: 28
Listed by Compass, GORDON H YOUNG Jr.
Get Pre-Approved Today
Schools
Schools serving 10913 Drumm Ave
School District:Montgomery County Public Schools, Gaithersburg, MD
| Name | Grades | Distance |
|---|---|---|
Rock View Elementary School 3901 Denfeld Avenue, Kensington, MD 20895 | PK-5 | 0.9 mi |
Newport Mill Middle School 11311 Newport Mill Rd, Kensington, MD 20895 | 6-8 | 0.6 mi |
Albert Einstein High School 11135 Newport Mill Road, Kensington, MD 20895 | 9-12 | 0.5 mi |
Disclaimer:
School attendance boundaries provided by ATTOM Data Solutions and are for reference only. Contact the school directly to verify enrollment eligibility.
Price & Sales History for 10913 Drumm Ave
Date
Details
Price
Change
Source
7/08/2026
Listed
$650,000
261.31%
MLS
3/22/2000
Sold
$179,900
—
Public Record
Disclaimer: Historical sales information is derived from public records provided by the county offices. Information is not guaranteed and should be independently verified.
Tax History
Tax History for 10913 Drumm Ave
Year
Property Taxes
Change
Tax Assessment
Change
2025
$6,197
-6%
$527,367
4%
2024
$6,561
26%
$506,400
3%
2022
$5,218
36%
$491,367
3%
2022
$3,839
-8%
$476,333
3%
2018
$4,165
-10%
$461,300
6%
2021
$4,641
8%
$433,200
7%
2020
$4,296
8%
$405,100
7%
2019
$3,962
—
$377,000
1%
2018
$3,975
-1%
$372,467
1%
2017
$4,008
5%
$367,933
1%
2016
$3,803
—
$363,400
1%
2015
$3,802
—
$360,400
1%
2014
$3,814
—
$357,400
—
Disclaimer: Historical tax information is derived from public records provided by the county offices. Information is not guaranteed and should be independently verified.
Estimate the Cost
Estimate the Cost for 10913 Drumm Ave
10913 Drumm Avenue, Kensington, MD 20895 (MLS# MDMC2244730) is a Single Family property with 3 bedrooms and 2 full bathrooms. 10913 Drumm Avenue is currently listed for $650,000 and was received on July 08, 2026. Want to learn more about 10913 Drumm Avenue? Do you have questions about finding other Single Family real estate for sale in Kensington? You can browse all Kensington real estate or contact a Coldwell Banker agent to request more information.