
This is a carousel with tiles that activate property listing cards. Use the previous and next buttons to navigate.
1/1
$1,625,000
This is a carousel with tiles that activate property listing cards. Use the previous and next buttons to navigate.
1/1
Property Description
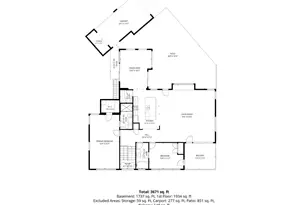
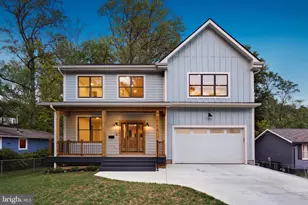
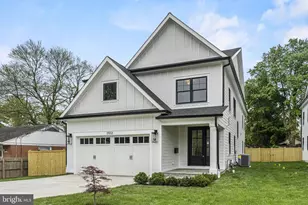
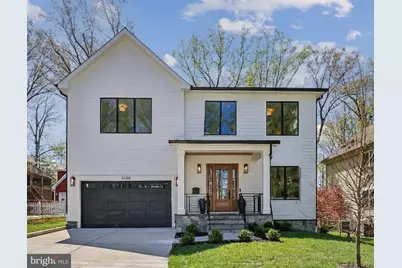
Welcome to 3008 Jennings Road, the best value in new construction in Kensington! An exceptional modern farmhouse offering over 5,000 square feet of elevated living, an exceptional floorplan, and beautiful finishes. A welcoming covered front porch opens to a light-filled main level featuring white oak floors, oversized windows, and a seamless open-concept layout. The chef's kitchen with an impressive center island, large pantry, and breakfast area flows effortlessly into the family room, while formal living and dining spaces and a private main-level office provide both sophistication and flexibility. A well-designed mudroom with custom built-ins connects directly to the attached garage for everyday ease. Upstairs, the luxurious primary suite offers two walk-in closets and a spa-inspired bath. A spacious loft, three additional bedrooms, well-appointed baths, and upper-level laundry with a folding area complete the level. The finished lower level is designed for both entertaining and everyday living, featuring a large recreation room, a wet bar, a yoga room/gym, custom wine storage, and a spacious guest suite with a full bath. Enjoy outdoor living on the covered rear porch overlooking a huge, level backyard-perfect for entertaining, play, or future expansion, even a swimming pool! Ideally located near parks, shops, and major commuter routes, this home offers the perfect blend of luxury, comfort, and convenience with everything you already love about Kensington. Reach out to Alexa for more information and with any questions!
Full Property Details
Full Property Details for 3008 Jennings Rd
General
- Sold For: $1,625,000
- Taxes: $5,359 (2025)
- Status: Closed
- Type: Single Family
- Source: BrightMLSMidAtlantic
- MLS ID: MDMC2222444
- Added to Site: 94 day(s) ago
Interior
- Fireplace: Yes
- Number of Fireplaces: 1
- Fireplace(s): Gas/Propane
- Flooring: Hardwood, Engineered Wood, Ceramic Tile
Rooms
Bathrooms
- Total Bathrooms: 5
- Full Bathrooms: 4
- Half Bathrooms: 1
- Upper Floor Baths: 3
- Upper - Full Baths: 3
- Main Floor Baths: 1
- Main - 1/2 Baths: 1
- Lower Floor Baths: 1
- Lower - Full Baths: 1
Bedrooms
- Total Bedrooms: 5
- Bedrooms Upper: 4
- Bedrooms Lower: 1
Other Rooms
- Laundry: Upper Floor
Exterior
- Porch/Patio/Deck: Porch(es), Patio(s)
Parking
- Garage: Yes
- Garage Spaces: 2
- Total Spaces: 2
- Parking Features: Concrete Driveway
- Parking Type: Attached Garage
- Garage Description: Garage - Front Entry, Garage Door Opener
Location
- County: MONTGOMERY
- Subdivision: OAKLAND TERRACE
- Driving Directions: GPS
- Location Details: Suburban
- City Limits: Yes
School Information
- School District: Montgomery County Public Schools
- Elementary School: Oakland Terrace
Heating & Cooling
- Central air: Yes
- Cooling Type: Central A/C
- Cooling Fuel: Electric
- Heating Type: Central
- Heating Fuel: Natural Gas
- Water Heater: Natural Gas
Utilities
- Sewer: Public Sewer
- Water: Public
Structural Information
- Architectural Style: Craftsman
- Structure Type: Detached
- Builder: ERB PROPERTIES
- Construction: HardiPlank Type, Stone
- Basement: Yes
- Basement Desc.: Full, Fully Finished, Sump Pump, Windows, Water Proofing System
- Foundation: Permanent
- Roof: Architectural Shingle, Metal
- Walls/Ceilings: 9'+ Ceilings
- Stories Description: Lower 1, Main, Upper 1
- Square Feet: 5,547
- Sq. Ft. Source: Estimated
- Living Area: 4,950 Sq. Ft.
- Finished Above Grnd: 3,650 Sq. Ft.
- Finished Below Grnd: 1,300 Sq. Ft.
- Unfin. Above Grnd: 397 Sq. Ft.
- Year Built: 2026
- Year Built Source: Estimated
- Property Condition: Excellent
Unit Information
Unit 1
- Bathrooms-Lower: 1
- Bedrooms-Lower: 1
Lot Features
- Lot Size (Acres): 0.24
- Lot Size (Sq. Ft.): 10,500
- Lot Size Source: Assessor
- Zoning: R60
- Lot Description: Landscaping, Level
- Fencing (Description): Fully
Financial Considerations
- Price Per Sq. Ft.: $452.05
- Assessment Year: 2026
- City/TownTax Freq: Annually
- County Tax: $4,541
- County Tax Freq: Annually
- Tax w/Assessment: $293,867
- Tax Amount: $5,359
- Tax Year: 2025
- Terms: Standard Sale
Disclosures and Reports
- Ownership: Fee Simple
- Lot Number: 10
Get Pre-Approved Today
Schools
Schools serving 3008 Jennings Rd
School District:Montgomery County Public Schools, Gaithersburg, MD
| Name | Grades | Distance |
|---|---|---|
Oakland Terrace Elementary School 2720 Plyers Mill Road, Silver Spring, MD 20902 | PK-5 | 0.3 mi |
Newport Mill Middle School 11311 Newport Mill Rd, Kensington, MD 20895 | 6-8 | 0.8 mi |
Albert Einstein High School 11135 Newport Mill Road, Kensington, MD 20895 | 9-12 | 0.6 mi |
Disclaimer:
School attendance boundaries provided by ATTOM Data Solutions and are for reference only. Contact the school directly to verify enrollment eligibility.
Price & Sales History for 3008 Jennings Rd
Date
Details
Price
Change
Source
6/15/2026
Sold
$1,625,000
-1.52%
MLS
4/08/2026
Listed
$1,650,000
—
MLS
Disclaimer: Historical sales information is derived from public records provided by the county offices. Information is not guaranteed and should be independently verified.
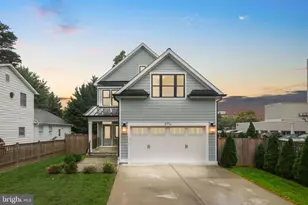
3008 Jennings Road, Kensington, MD 20895 (MLS# MDMC2222444) is a Single Family property that was sold at $1,625,000 on June 15, 2026. This property was sold by Marlene Aisenberg from our Bethesda Office.Want to learn more about 3008 Jennings Road? Do you have questions about finding other Single Family real estate for sale in Kensington? You can browse all Kensington real estate or contact a Coldwell Banker agent to request more information.