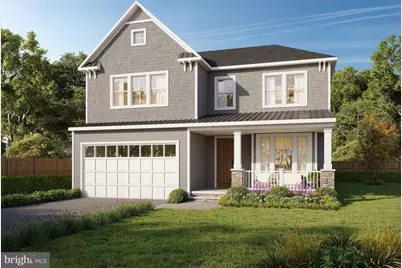
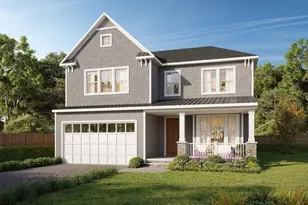
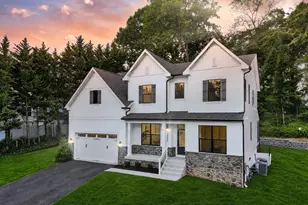
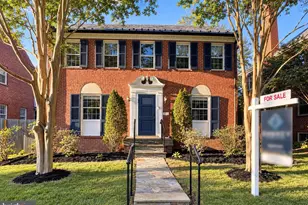
Full Property Details for 11409 Mapleview Dr
General
- Sold For: $1,430,000
- Taxes: $4,234 (2024)
- Status: Closed
- Type: Single Family
- Source: BrightMLSMidAtlantic
- MLS ID: MDMC2199816
- Added to Site: 385 day(s) ago
Interior
- Interior Features: Butlers Pantry, Family Room Off Kitchen, Floor Plan - Open, Kitchen - Eat-In, Kitchen - Island, Sprinkler System
- Flooring: Engineered Wood
Rooms
- Total Bathrooms: 5
- Full Bathrooms: 4
- Half Bathrooms: 1
- Upper Floor Baths: 3
- Upper - Full Baths: 3
- Main Floor Baths: 1
- Main - 1/2 Baths: 1
- Lower Floor Baths: 1
- Lower - Full Baths: 1
- Total Bedrooms: 5
- Bedrooms Upper: 4
- Bedrooms Lower: 1
Parking
- Garage: Yes
- Garage Spaces: 2
- Total Spaces: 6
- Parking Features: Concrete Driveway
- Parking Type: Attached Garage, Driveway
- Garage Description: Garage - Front Entry
Location
- County: MONTGOMERY
- Subdivision: HAMMOND WOODS
- Driving Directions: Traveling west bound on Veirs Mill from University Blvd, turn left on Newport Mill Rd. Travel .3 miles and turn right on Mapleview Dr - home located on right side. (11409 is the left lot as facing from the street).
School Information
- School District: Montgomery County Public Schools
- Elementary School: Rock View
- Middle School: Newport Mill
- High School: Albert Einstein
Heating & Cooling
- Central air: Yes
- Cooling Type: Heat Pump(s), Central A/C
- Cooling Fuel: Electric
- Heating Type: Central, Heat Pump - Electric BackUp
- Heating Fuel: Electric
- Water Heater: Electric
Utilities
- Sewer: Public Sewer
- Water: Public
Structural Information
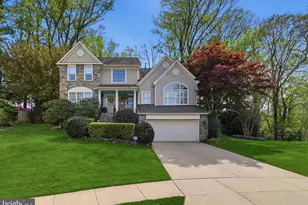
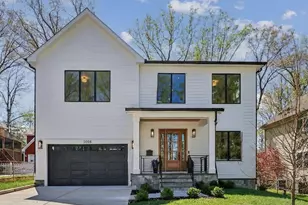
- Architectural Style: Farmhouse/National Folk
- Structure Type: Detached
- Construction: Cement Siding, Shake Siding
- Basement: Yes
- Basement Desc.: Connecting Stairway, Fully Finished, Interior Access
- Foundation: Slab
- Roof: Architectural Shingle
- Walls/Ceilings: 9'+ Ceilings, Dry Wall
- Stories Description: Lower 1, Main, Upper 1
- Square Feet: 5,011
- Sq. Ft. Source: Estimated
- Living Area: 5,011 Sq. Ft.
- Finished Above Grnd: 3,498 Sq. Ft.
- Finished Below Grnd: 1,513 Sq. Ft.
- Year Built: 2026
- Year Built Source: Estimated
- Property Condition: Excellent
Unit Information
- Bathrooms-Lower: 1
- Bedrooms-Lower: 1
Additional Structures
Lot Features
- Lot Size (Acres): 0.3
- Lot Size (Sq. Ft.): 12,999
- Lot Size Source: Assessor
- Zoning: R60
- Fencing (Description): Fully, Privacy
Financial Considerations
- Price Per Sq. Ft.: $400.2
- Assessment Year: 2025
- City/TownTax Freq: Annually
- County Tax: $3,503
- County Tax Freq: Annually
- Tax w/Assessment: $253,600
- Tax Amount: $4,234
- Tax Year: 2024
- Terms: Standard Sale
Disclosures and Reports
- Ownership: Fee Simple
- Lot Number: 35
Listed by Fairfax Realty Premier, David A Alvarado
Sold by Long & Foster Real Estate, Inc., Ottorino Maddalena