This is a carousel with tiles that activate property listing cards. Use the previous and next buttons to navigate.
1/37
$1,295,000
This is a carousel with tiles that activate property listing cards. Use the previous and next buttons to navigate.
1/37
Property Description
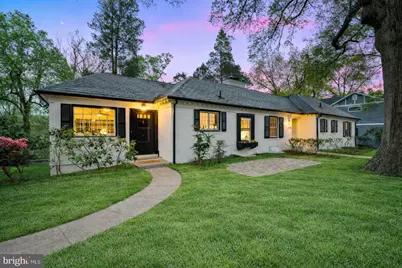
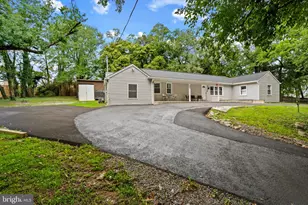
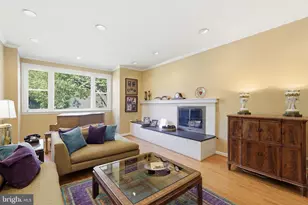
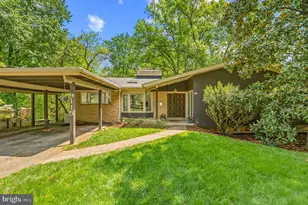
The Ultimate Kensington Estate-where nature, privacy, and unmatched convenience converge in the highly desirable Rock Creek Hills community. Listing price under appraised value. Beautifully renovated home with the first-floor primary en-suite you always wanted. There are 3 bedrooms and 2 full bathrooms on the main level. You have separate large living and dining room areas. What a striking fireplace and picture window view to your large backyard in your living area. The dining area leads to a great sunroom/bonus room that offers flexibility for your lifestyle. Your private driveway leads to a large 2 car garage and a separate entrance to the above-ground lower level. Sunlit lower level has another 3 bedrooms and 1 full bath, perfect for today's multigenerational family or and au pair suite. Set on an expansive 0.56-acre (24,000+ sq. ft.) level lot, this exceptional property offers direct access to Rock Creek Park, placing miles of scenic trails, fitness stations, and the iconic Beach Drive bike paths right at your doorstep-perfect for cycling, running, or walking all the way into Washington, DC. Enjoy the unique benefit of weekend road closures along Beach Drive, creating a peaceful, park-like setting for the community. Raymoor Road is not a through street, so it has very limited traffic. Ideally located just 1.7 miles to Forest Glen Metro Station (Red Line), and 1.3 miles to the Town of Kensington Safeway and MARC Train Station, this home also provides close proximity to major employment hubs including NIH (National Institutes of Health), Walter Reed National Military Medical Center, and Naval Medical, with easy access to Union Station and Capitol Hill via the MARC. Inside, the home is thoughtfully designed for modern living and multi-generational flexibility, featuring all brand-new appliances, a brand new AC system, a 220V electric vehicle charger in the garage, and separate washer and dryer units on both the upper and lower levels. The fully finished lower level includes a private entrance and functions perfectly as an in-law suite or separate living space with a kitchenette. Additional infrastructure includes hot and cold water lines already installed in the attic for a future fourth bathroom or wash area. Major systems have been well maintained, including a water heater installed around 2017 and a durable 40 plus year architectural shingle roof replaced in 2017. Enjoy views of the iconic Kensington Mormon Temple while residing on a quiet, low-traffic street known for its mature trees and tranquil setting. Blending small-town charm with big-city convenience, this home is moments from Old Town Kensington's beloved Antique Row, local coffee shops, and vibrant Saturday Farmers Market, while also being a short drive to the renowned dining and shopping of Downtown Bethesda and Westfield Montgomery. Zoned for the highly regarded Montgomery County Public Schools, including the Bethesda-Chevy Chase (B-CC) High School cluster, this property offers not just a home, but a lifestyle-an extraordinary opportunity to own an all brick home on a wonderful lot with main level living potential, surrounded by nature yet seamlessly connected to the best of the DC metropolitan area.
Full Property Details
Full Property Details for 3514 Raymoor Rd
General
- Price: $1,295,000
- Taxes: $13,079 (2025)
- Status: Active
- Type: Single Family
- Source: BrightMLSMidAtlantic
- MLS ID: MDMC2226986
- Updated: 5/27/2026
- Added to Site: 42 day(s) ago
Interior
- Fireplace: Yes
- Number of Fireplaces: 2
Rooms
Bathrooms
- Total Bathrooms: 3
- Full Bathrooms: 3
- Main Floor Baths: 2
- Main - Full Baths: 2
- Lower Floor Baths: 1
- Lower - Full Baths: 1
Bedrooms
- Total Bedrooms: 6
- Bedrooms Lower: 3
- Bedrooms Main & Up: 3
Parking
- Parking Type: Driveway
Location
- County: MONTGOMERY
- Subdivision: ROCK CREEK HILLS
- Driving Directions: Head toward Warner St. Continue on Warner St. Take Armory Ave to Connecticut Ave. Turn left at the 1st cross street onto Connecticut Ave. Take Kensington Pkwy to Raymoor Rd in South Kensington.
School Information
- School District: Montgomery County Public Schools
- Elementary School: North Chevy Chase
- High School: Bethesda-Chevy Chase
Heating & Cooling
- Cooling Type: Other
- Cooling Fuel: Electric
- Heating Type: Other
- Heating Fuel: Oil
- Water Heater: Other
Utilities
- Sewer: Public Sewer
- Water: Public
Structural Information
- Architectural Style: Ranch/Rambler
- Structure Type: Detached
- Construction: Brick
- Basement: Yes
- Basement Desc.: Other
- Foundation: Other
- Stories Description: Lower 1, Main
- Square Feet: 4,304
- Sq. Ft. Source: Assessor
- Living Area: 3,028 Sq. Ft.
- Finished Above Grnd: 2,152 Sq. Ft.
- Finished Below Grnd: 876 Sq. Ft.
- Year Built: 1951
- Year Built Source: Assessor
Unit Information
Unit 1
- Bathrooms-Lower: 1
- Bedrooms-Lower: 3
Lot Features
- Lot Size (Acres): 0.56
- Lot Size (Sq. Ft.): 24,371
- Lot Size Source: Assessor
- Zoning: R90
Financial Considerations
- Price Per Sq. Ft.: $601.77
- Assessment Year: 2026
- City/TownTax Freq: Annually
- County Tax: $12,114
- County Tax Freq: Annually
- Tax w/Assessment: $1,073,800
- Tax Amount: $13,079
- Tax Year: 2025
- Tax Total Finished Sq. Ft.: 3028
Disclosures and Reports
- Ownership: Fee Simple
- Lot Number: 15
Listed by Real Broker, LLC, Marc A Dosik
Get Pre-Approved Today
Schools
Schools serving 3514 Raymoor Rd
School District:Montgomery County Public Schools, Gaithersburg, MD
| Name | Grades | Distance |
|---|---|---|
North Chevy Chase Elementary School 3700 Jones Bridge Road, Chevy Chase, MD 20815 | 3-5 | 0.8 mi |
Rosemary Hills Elementary School 2111 Porter Road, Silver Spring, MD 20910 | PK-2 | 1.4 mi |
Silver Creek Middle 3701 Saul Road, Kensington, MD 20895 | 6-8 | 0.5 mi |
Bethesda-Chevy Chase High School 4301 East-West Highway, Bethesda, MD 20814 | 9-12 | 2 mi |
Disclaimer:
School attendance boundaries provided by ATTOM Data Solutions and are for reference only. Contact the school directly to verify enrollment eligibility.
Price & Sales History for 3514 Raymoor Rd
Date
Details
Price
Change
Source
5/12/2026
Price Reduced
$1,295,000
-7.17%
MLS
4/29/2026
Price Reduced
$1,395,000
-6.69%
MLS
4/15/2026
Listed
$1,495,000
—
MLS
Disclaimer: Historical sales information is derived from public records provided by the county offices. Information is not guaranteed and should be independently verified.
Tax History
Tax History for 3514 Raymoor Rd
Year
Property Taxes
Change
Tax Assessment
Change
2025
$12,387
-3%
$1,052,300
2%
2024
$12,734
26%
$1,030,800
6%
2022
$10,073
38%
$968,133
7%
2022
$7,298
-18%
$905,467
7%
2018
$8,903
-3%
$842,800
1%
2021
$9,132
2%
$830,500
2%
2020
$8,955
2%
$818,200
2%
2019
$8,804
1%
$805,900
3%
2018
$8,733
1%
$786,167
3%
2017
$8,687
7%
$766,433
3%
2016
$8,150
2%
$746,700
2%
2015
$8,010
1%
$732,167
2%
2014
$7,896
—
$717,633
—
Disclaimer: Historical tax information is derived from public records provided by the county offices. Information is not guaranteed and should be independently verified.
Estimate the Cost
Estimate the Cost for 3514 Raymoor Rd
3514 Raymoor Road, Kensington, MD 20895 (MLS# MDMC2226986) is a Single Family property with 6 bedrooms and 3 full bathrooms. 3514 Raymoor Road is currently listed for $1,295,000 and was received on April 15, 2026. Want to learn more about 3514 Raymoor Road? Do you have questions about finding other Single Family real estate for sale in Kensington? You can browse all Kensington real estate or contact a Coldwell Banker agent to request more information.