This is a carousel with tiles that activate property listing cards. Use the previous and next buttons to navigate.
1/1
$779,000
This is a carousel with tiles that activate property listing cards. Use the previous and next buttons to navigate.
1/1
Property Description
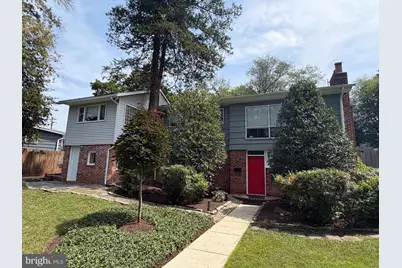
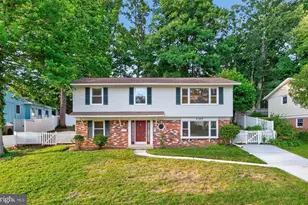
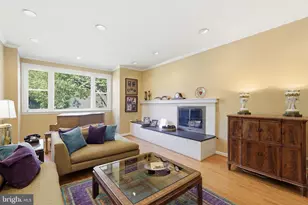
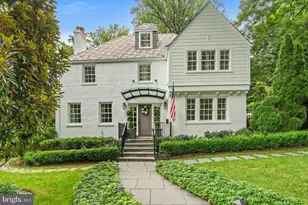
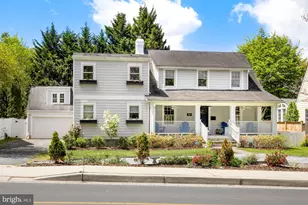
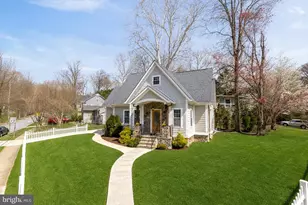
Nestled in the charming Rock Creek Palisades, this mid century modern contemporary home exudes warmth and comfort, perfect for creating lasting memories. This is a prime location! Located on a quiet cul-de-sac, just 1 block to the Rock Creek Palisades Elementary School, and just minutes to downtown Kensington, public transportation, and I-495. You can enjoy the close proximity to the Beach Road trails with basketball and tennis courts, and great dog walking paths. With 2,400 square feet (est) of thoughtfully designed living space, this home features four bedrooms and two full bathrooms, ensuring ample room for relaxation and privacy. Two of the bedrooms were previously used as offices. There is a bonus rooms that could be an office, den, studio or baby room. Step inside to discover a harmonious blend of hardwood and ceramic tile flooring that flows seamlessly throughout. The heart of the home is the beautiful kitchen addition that features cathedral high ceilings, floor to ceiling windows, and a double door that provides entry to the private back patio, a great space for your morning coffee or entertaining guests. The kitchen has granite countertops, stainless steel appliances, a large built-in pantry cupboard, lots of cabinet space, a spacious island, and an eat-in breakfast/dining area. The kitchen's combination with the dining area fosters a welcoming atmosphere for gatherings, while the family room off the kitchen provides a cozy space for everyday living. The primary bathroom was also remodeled with a large walk-in shower, glass block window, and new flooring. The gas fireplace in the family room creates a warm and cozy place to enjoy on cool nights in the Fall and Winter. There is an additional wood burning fireplace in the first floor family room to cozy up to also! The 2-story addition makes for versatile use, with its own private entryway as a second entrance, with potential for a home-office or a guest space, with access to the large primary suite upstairs. With this spacious floor plan, there are lots of possibilities to customize the areas in this home to suit your needs. Outside, the freshly landscaped 0.19-acre lot offers a spacious, yet manageable outdoor space for gardening or relaxation. This home is not just a place to live; it's a sanctuary where you can truly feel at home and make it your own. Don't miss the opportunity!!
Full Property Details
Full Property Details for 3918 Denfeld Ct
General
- Sold For: $779,000
- Taxes: $8,215 (2025)
- Status: Closed
- Type: Single Family
- Source: BrightMLSMidAtlantic
- MLS ID: MDMC2250686
- Added to Site: 33 day(s) ago
Interior
- Interior Features: Additional Stairway, Attic/House Fan, Bathroom - Walk-In Shower, Breakfast Area, Built-Ins, Ceiling Fan(s), Combination Kitchen/Dining, Entry Level Bedroom, Family Room Off Kitchen, Kitchen - Gourmet, Spiral Staircase, Wood Floors, Upgraded Countertops, Stove - Pellet
- Fireplace: Yes
- Number of Fireplaces: 2
- Appliances: Built-In Microwave, Built-In Range, Dishwasher, Disposal, Dryer, Exhaust Fan, Oven - Self Cleaning, Oven/Range - Electric, Refrigerator, Stainless Steel Appliances, Washer, Water Heater
- Flooring: Ceramic Tile, Hardwood
Rooms
Bathrooms
- Total Bathrooms: 2
- Full Bathrooms: 2
- Main Floor Baths: 1
- Main - Full Baths: 1
- Lower Floor Baths: 1
- Lower - Full Baths: 1
Bedrooms
- Total Bedrooms: 4
- Bedrooms Lower: 2
- Bedrooms Main & Up: 2
Parking
- Total Spaces: 1
- Parking Features: Concrete Driveway
- Parking Type: Driveway, On Street
Location
- County: MONTGOMERY
- Subdivision: ROCK CREEK PALISADES
- Driving Directions: 1) From Washington DC: head North on Connecticut Ave to Kensington. Stay to the left and stay on Connecticut when University Blvd splits off. Take left on Denfeld Ave, another left on Denfeld Court. House is on the left. 2) From Wheaton/Silver Spring: Take Connecticut Ave South to Denfeld Ave in North Kensington, Turn right onto Denfeld Ave, Turn left onto Denfeld Ct. Destination will be on the left. 3) From Connecticut Ave in DC: Take Connecticut Ave North to Denfeld Ave in North Kensington, Turn left onto Denfeld Ave, Turn left onto Denfeld Ct. Destination will be on the left.
School Information
- School District: Montgomery County Public Schools
Heating & Cooling
- Central air: Yes
- Cooling Type: Central A/C
- Cooling Fuel: Electric
- Heating Type: Forced Air
- Heating Fuel: Natural Gas
- Water Heater: Natural Gas
Utilities
- Sewer: Public Sewer
- Water: Public
Structural Information
- Architectural Style: Contemporary
- Structure Type: Detached
- Construction: Frame
- Foundation: Other
- Roof: Composite, Shingle, Architectural Shingle
- Stories Description: Lower 1, Main
- Square Feet: 2,383
- Sq. Ft. Source: Assessor
- Living Area: 2,114 Sq. Ft.
- Finished Above Grnd: 1,309 Sq. Ft.
- Finished Below Grnd: 805 Sq. Ft.
- Year Built: 1954
- Year Built Source: Assessor
Unit Information
Unit 1
- Bathrooms-Lower: 1
- Bedrooms-Lower: 2
Lot Features
- Lot Size (Acres): 0.19
- Lot Size (Sq. Ft.): 8,465
- Lot Size Source: Assessor
- Zoning: R60
- Fencing (Description): Wood
Financial Considerations
- Price Per Sq. Ft.: $595.11
- Assessment Year: 2026
- City/TownTax Freq: Annually
- County Tax: $7,396
- County Tax Freq: Annually
- Tax w/Assessment: $671,800
- Tax Amount: $8,215
- Tax Year: 2025
- Terms: Standard Sale
- Tax Total Finished Sq. Ft.: 2114
Disclosures and Reports
- Ownership: Fee Simple
- Inclusions: 2 wall-mounted televisions, 1 ceiling fan, 1 window AC unit, mini-fridge in downstairs bedroom.
- Lot Number: 31
Listed by Long & Foster Real Estate, Inc., Alexandra Bryk
Sold by Compass, Patrick Harwood

Get Pre-Approved Today
Schools
Schools serving 3918 Denfeld Ct
School District:Montgomery County Public Schools, Gaithersburg, MD
| Name | Grades | Distance |
|---|---|---|
Rock View Elementary School 3901 Denfeld Avenue, Kensington, MD 20895 | PK-5 | 0.1 mi |
Newport Mill Middle School 11311 Newport Mill Rd, Kensington, MD 20895 | 6-8 | 0.6 mi |
Albert Einstein High School 11135 Newport Mill Road, Kensington, MD 20895 | 9-12 | 0.6 mi |
Disclaimer:
School attendance boundaries provided by ATTOM Data Solutions and are for reference only. Contact the school directly to verify enrollment eligibility.
Price & Sales History for 3918 Denfeld Ct
Date
Details
Price
Change
Source
10/09/2026
Sold
$779,000
—
MLS
9/10/2026
Listed
$779,000
—
MLS
Disclaimer: Historical sales information is derived from public records provided by the county offices. Information is not guaranteed and should be independently verified.
3918 Denfeld Court, Kensington, MD 20895 (MLS# MDMC2250686) is a Single Family property that was sold at $779,000 on October 09, 2026. Want to learn more about 3918 Denfeld Court? Do you have questions about finding other Single Family real estate for sale in Kensington? You can browse all Kensington real estate or contact a Coldwell Banker agent to request more information.