This is a carousel with tiles that activate property listing cards. Use the previous and next buttons to navigate.
1/1
$920,000
This is a carousel with tiles that activate property listing cards. Use the previous and next buttons to navigate.
1/1
Property Description
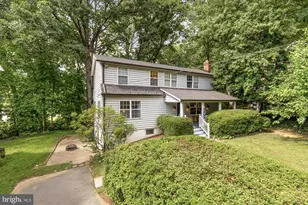
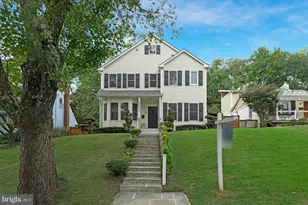
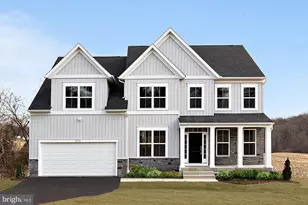
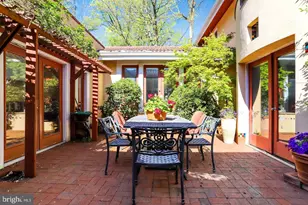
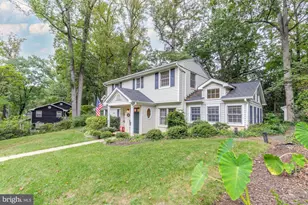
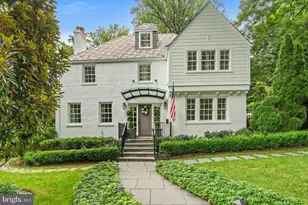
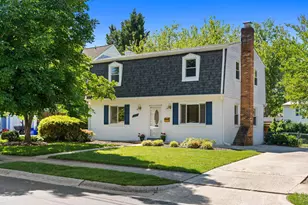
Welcome to 4105 Wexford Drive, a beautifully crafted custom home nestled on a tranquil private lot in the highly sought-after Rock Creek Palisades community. Surrounded by mature trees and lush landscaping, this stunning stone-front residence offers timeless character, exceptional space, and an unbeatable setting. An inviting open foyer with elegant marble floors greets you upon entry, setting the tone for the home's thoughtful design. The main level features two well-appointed bedrooms, a renovated full bath, and a convenient laundry & utility room with additional storage. Upstairs, beautifully articulated living spaces showcase rich exposed beams, custom built-ins, and a striking wood-burning stone fireplace in the expansive family and living room. This warm and welcoming area flows effortlessly into the gourmet kitchen and generously sized dining area-perfect for everyday living and entertaining alike. The spacious primary suite is also located on this level and offers a generous walk-in closet and an updated en-suite bath for ultimate comfort and privacy. A fourth bedroom and an updated full bath complete the top level, offering flexibility for guests or a private home office. Step outside to discover a serene backyard oasis, where a stone patio provides the ideal backdrop for relaxing or hosting gatherings. A rare and exciting highlight of the property is the indoor sports court-perfect for basketball, squash, or transforming into a private home gym, studio space, or workshop. Parking is no problem as there are 2 parking pads for this home- a rare convenience in the neighborhood. Street parking is also readily available. Blending stylish, well-proportioned interiors with peaceful natural surroundings, 4105 Wexford Drive offers a seamless flow for modern living-all just moments from the amenities, parks, and conveniences of neighboring communities.
Full Property Details
Full Property Details for 4105 Wexford Dr
General
- Sold For: $920,000
- Taxes: $9,074 (2025)
- Status: Closed
- Type: Single Family
- Source: BrightMLSMidAtlantic
- MLS ID: MDMC2219104
- Added to Site: 81 day(s) ago
Interior
- Interior Features: Chair Railings, Combination Dining/Living, Combination Kitchen/Dining, Combination Kitchen/Living, Crown Moldings, Exposed Beams, Kitchen - Gourmet, Primary Bath(s), Wood Floors
- Fireplace: Yes
- Number of Fireplaces: 1
- Fireplace(s): Fireplace - Glass Doors, Wood
Rooms
Bathrooms
- Total Bathrooms: 4
- Full Bathrooms: 3
- Half Bathrooms: 1
- Main Floor Baths: 4
- Main - Full Baths: 3
- Main - 1/2 Baths: 1
Bedrooms
- Total Bedrooms: 4
- Bedrooms Main & Up: 4
Other Rooms
- Laundry: Main Floor
Parking
- Total Spaces: 3
- Parking Type: Driveway
Location
- County: MONTGOMERY
- Subdivision: ROCK CREEK PALISADES
- Driving Directions: Google maps
School Information
- School District: Montgomery County Public Schools
Heating & Cooling
- Cooling Type: Other
- Cooling Fuel: Natural Gas, Electric
- Heating Type: Central
- Heating Fuel: Natural Gas, Electric
- Water Heater: Natural Gas, Electric
Utilities
- Sewer: Public Sewer
- Water: Public
Structural Information
- Architectural Style: Colonial, Contemporary, Mid-Century Modern
- Structure Type: Detached
- Construction: Frame
- Basement: Yes
- Basement Desc.: Daylight, Full, Fully Finished, Heated
- Foundation: Slab, Block
- Roof: Architectural Shingle
- Stories Description: Main
- Square Feet: 2,750
- Sq. Ft. Source: Estimated
- Living Area: 2,750 Sq. Ft.
- Finished Above Grnd: 1,919 Sq. Ft.
- Finished Below Grnd: 831 Sq. Ft.
- Year Built: 1955
- Year Built Source: Assessor
Additional Structures
- Other Structures: Indoor Arena
Lot Features
- Lot Size (Acres): 0.19
- Lot Size (Sq. Ft.): 8,490
- Lot Size Source: Assessor
- Zoning: R60
Financial Considerations
- Price Per Sq. Ft.: $481.97
- Assessment Year: 2026
- City/TownTax Freq: Annually
- County Tax: $8,109
- County Tax Freq: Annually
- Tax w/Assessment: $755,633
- Tax Amount: $9,074
- Tax Year: 2025
- Terms: Standard Sale
- Tax Total Finished Sq. Ft.: 2750
Disclosures and Reports
- Ownership: Fee Simple
- Lot Number: 66
Listed by Compass, Brett Alan Rubin
Sold by Samson Properties, NDeye Aissa Sires

Get Pre-Approved Today
Schools
Schools serving 4105 Wexford Dr
School District:Montgomery County Public Schools, Gaithersburg, MD
| Name | Grades | Distance |
|---|---|---|
Rock View Elementary School 3901 Denfeld Avenue, Kensington, MD 20895 | PK-5 | 0.3 mi |
Newport Mill Middle School 11311 Newport Mill Rd, Kensington, MD 20895 | 6-8 | 0.8 mi |
Albert Einstein High School 11135 Newport Mill Road, Kensington, MD 20895 | 9-12 | 0.8 mi |
Disclaimer:
School attendance boundaries provided by ATTOM Data Solutions and are for reference only. Contact the school directly to verify enrollment eligibility.
Price & Sales History for 4105 Wexford Dr
Date
Details
Price
Change
Source
5/06/2026
Sold
$920,000
-0.53%
MLS
3/19/2026
Price Reduced
$924,900
-0.01%
MLS
3/05/2026
Listed
$925,000
—
MLS
Disclaimer: Historical sales information is derived from public records provided by the county offices. Information is not guaranteed and should be independently verified.
4105 Wexford Drive, Kensington, MD 20895 (MLS# MDMC2219104) is a Single Family property that was sold at $920,000 on May 06, 2026. Want to learn more about 4105 Wexford Drive? Do you have questions about finding other Single Family real estate for sale in Kensington? You can browse all Kensington real estate or contact a Coldwell Banker agent to request more information.