This is a carousel with tiles that activate property listing cards. Use the previous and next buttons to navigate.
1/38
$919,000
This is a carousel with tiles that activate property listing cards. Use the previous and next buttons to navigate.
1/38
Property Description
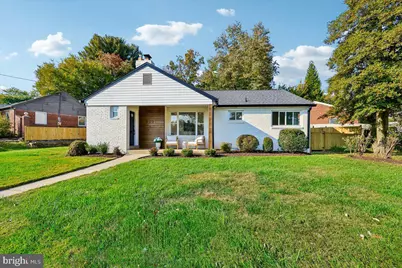
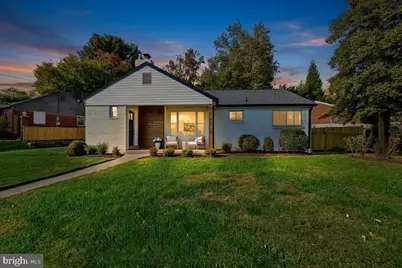
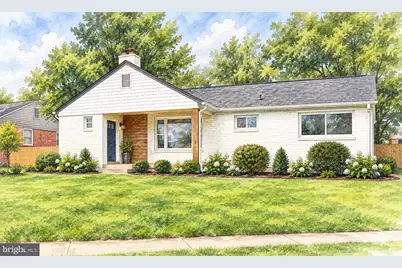
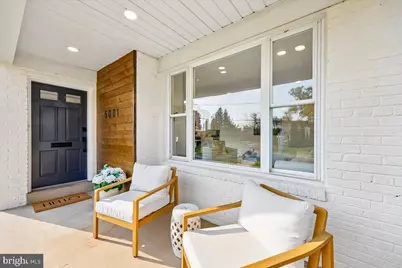
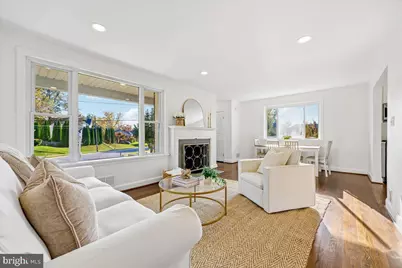
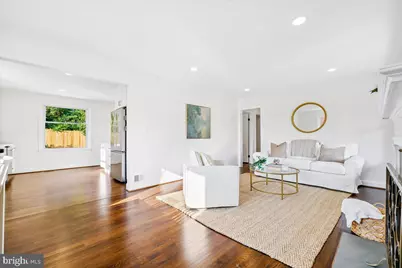
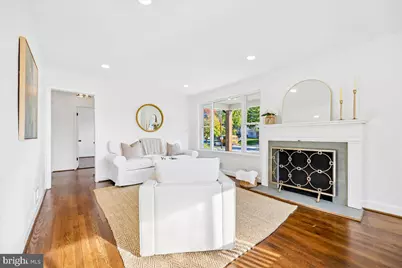
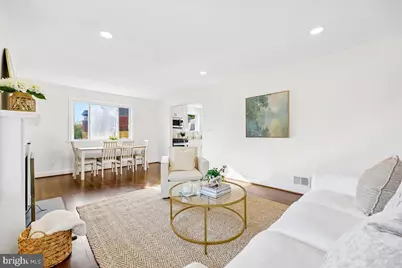
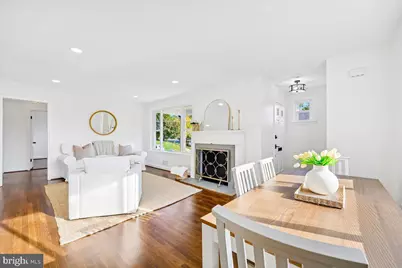
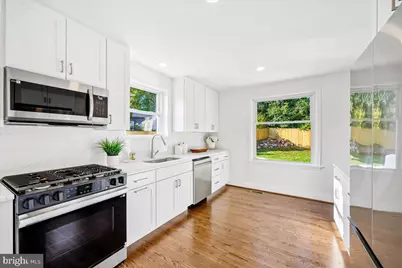
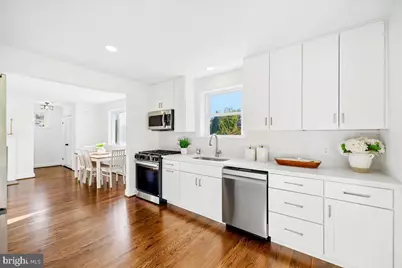
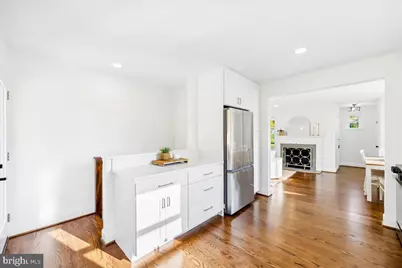
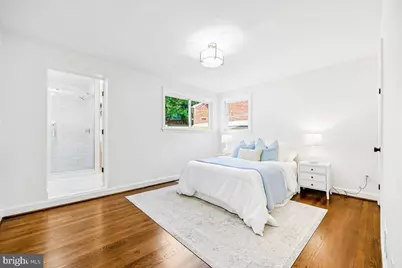
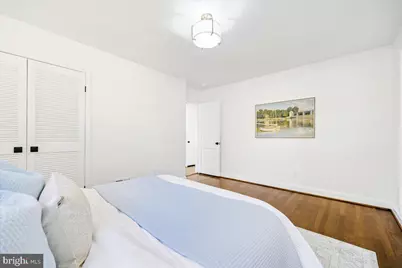
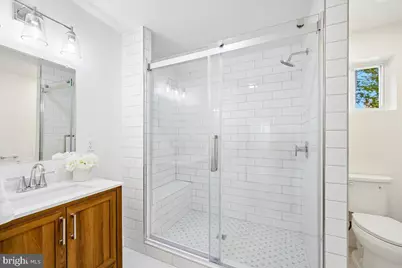
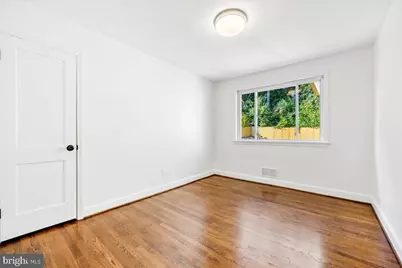
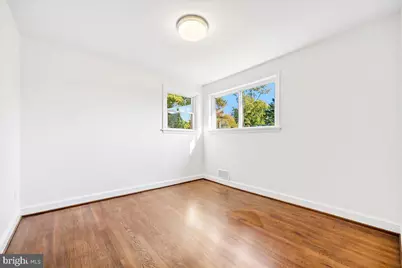
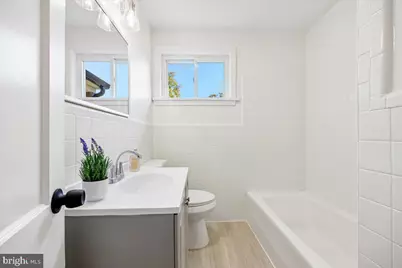
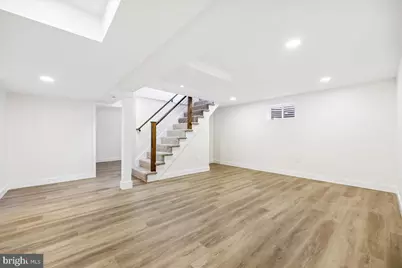
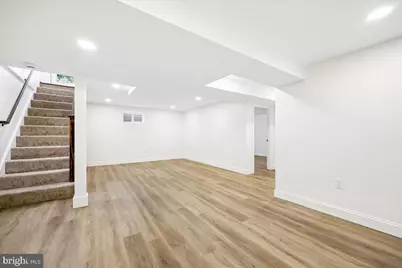
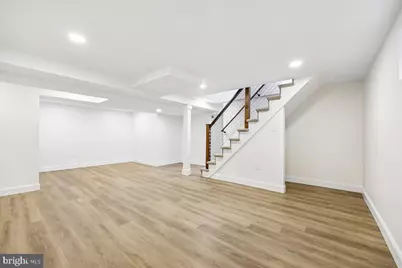
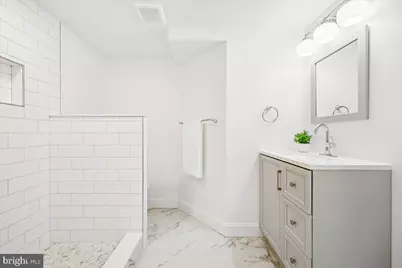
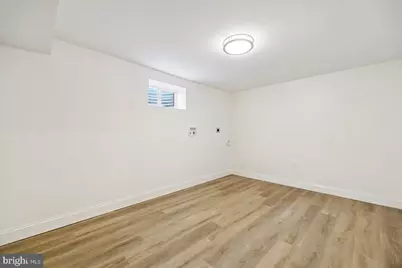
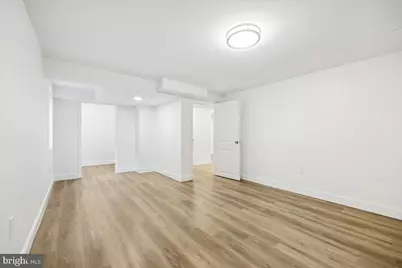
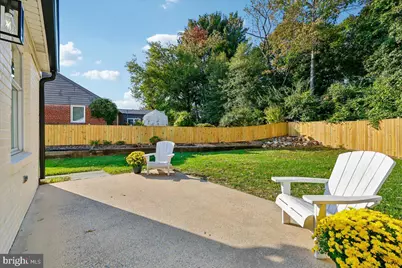
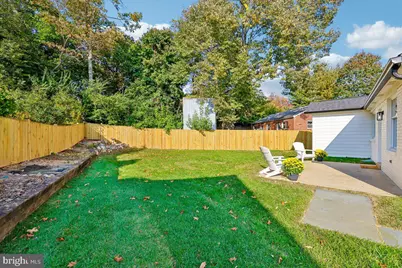
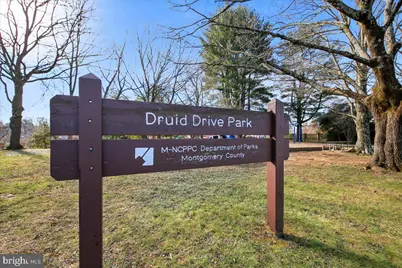
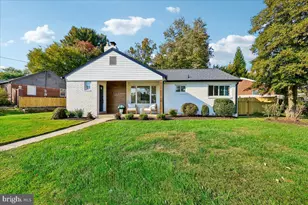
Experience the finest renovation in Garrett Park Estates at a new price! Welcome! to 5001 Cushing Drive, a beautifully renovated home in the sought-after neighborhood of Kensington! Completely remodeled from top to bottom with high-end finishes throughout, this home offers effortless, move-in-ready living with zero projects left on your to-do list. Blending timeless charm with modern updates, this inviting residence offers four bedrooms, three full baths, and thoughtfully designed living spaces throughout. The renovated kitchen and updated interiors create a fresh, welcoming feel, while the new en-suite primary bath provides a comfortable private retreat. The finished lower level expands the living space with a recreation room, additional bedroom, and full bath-ideal for guests, extended family, or a private home office. Major improvements, including a new roof and HVAC system, add peace of mind. Outside, the generous yard offers plenty of room for entertaining, play, or simply enjoying the outdoors. Adding to the home's appeal is its coveted location backing to Druid Drive Neighborhood Park. Perfectly situated just minutes from the vibrant shops, restaurants, and entertainment at Pike & Rose and the charming downtown Kensington area, this home offers the perfect combination of character, modern comfort, and an exceptional location. A wonderful opportunity to enjoy the best of Kensington living!
Full Property Details
Full Property Details for 5001 Cushing Dr
General
- Price: $919,000
- Taxes: $8,277 (2026)
- Status: Active
- Type: Single Family
- Source: BrightMLSMidAtlantic
- MLS ID: MDMC2260994
- Updated: 11/13/2026
Interior
- Interior Features: Bathroom - Walk-In Shower, Bathroom - Tub Shower, Combination Dining/Living, Entry Level Bedroom, Family Room Off Kitchen, Recessed Lighting, Upgraded Countertops, Wood Floors
- Fireplace: Yes
- Number of Fireplaces: 1
- Appliances: Built-In Microwave, Built-In Range, Dishwasher, Disposal, Oven/Range - Gas, Refrigerator, Stainless Steel Appliances
Rooms
Bathrooms
- Total Bathrooms: 3
- Full Bathrooms: 3
- Main Floor Baths: 2
- Main - Full Baths: 2
- Lower Floor Baths: 1
- Lower - Full Baths: 1
Bedrooms
- Total Bedrooms: 4
- Bedrooms Lower: 1
- Bedrooms Main & Up: 3
Parking
- Parking Type: On Street
Location
- County: MONTGOMERY
- Subdivision: GARRETT PARK ESTATES
- Driving Directions: GPS
School Information
- School District: Montgomery County Public Schools
- Elementary School: Garrett Park
- Middle School: Tilden
- High School: Walter Johnson
Heating & Cooling
- Central air: Yes
- Cooling Type: Other, Central A/C
- Cooling Fuel: Electric
- Heating Type: Forced Air
- Heating Fuel: Electric
- Water Heater: Natural Gas
Utilities
- Sewer: Public Sewer
- Water: Public
Structural Information
- Architectural Style: Ranch/Rambler
- Structure Type: Detached
- Construction: Brick
- Basement: Yes
- Basement Desc.: Fully Finished
- Foundation: Block
- Stories Description: Lower 1, Main
- Square Feet: 2,249
- Sq. Ft. Source: Assessor
- Living Area: 1,706 Sq. Ft.
- Finished Above Grnd: 1,142 Sq. Ft.
- Finished Below Grnd: 564 Sq. Ft.
- Year Built: 1955
- Year Built Source: Assessor
- Property Condition: Excellent
Unit Information
Unit 1
- Bathrooms-Lower: 1
- Bedrooms-Lower: 1
Lot Features
- Lot Size (Acres): 0.19
- Lot Size (Sq. Ft.): 8,345
- Lot Size Source: Assessor
- Zoning: R60
- Lot Description: Backs - Open Common Area, Backs - Parkland, Corner
- Fencing (Description): Rear
Financial Considerations
- Price Per Sq. Ft.: $804.73
- Assessment Year: 2026
- City/TownTax Freq: Annually
- County Tax: $7,506
- County Tax Freq: Annually
- Tax w/Assessment: $651,500
- Tax Amount: $8,277
- Tax Year: 2026
- Tax Total Finished Sq. Ft.: 1706
Disclosures and Reports
- Ownership: Fee Simple
- Lot Number: P17
Listed by Compass, Denise A McGowan
Get Pre-Approved Today
Schools
Schools serving 5001 Cushing Dr
School District:Montgomery County Public Schools, Gaithersburg, MD
| Name | Grades | Distance |
|---|---|---|
Garrett Park Elementary School 4810 Oxford Street, Kensington, MD 20896 | K-5 | 0.3 mi |
Tilden Middle School 6300 Tilden Lane, Rockville, MD 20852 | 6-8 | 1.7 mi |
Walter Johnson High School 6400 Rock Spring Dr, Bethesda, MD 20814 | 9-12 | 1.8 mi |
Disclaimer:
School attendance boundaries provided by ATTOM Data Solutions and are for reference only. Contact the school directly to verify enrollment eligibility.
Tax History
Tax History for 5001 Cushing Dr
Year
Property Taxes
Change
Tax Assessment
Change
2025
$7,287
—
$651,500
4%
2025
$7,287
-5%
$628,433
4%
2024
$7,632
25%
$605,367
4%
2022
$6,125
35%
$582,300
3%
2022
$4,546
-18%
$563,967
3%
2018
$5,572
-1%
$545,633
3%
2021
$5,625
3%
$527,300
2%
2020
$5,465
3%
$515,867
2%
2019
$5,318
12%
$504,433
11%
2016
$4,763
3%
$453,800
5%
2014
$4,640
—
$434,200
—
Disclaimer: Historical tax information is derived from public records provided by the county offices. Information is not guaranteed and should be independently verified.
Estimate the Cost
Estimate the Cost for 5001 Cushing Dr
5001 Cushing Drive, Kensington, MD 20895 (MLS# MDMC2260994) is a Single Family property with 4 bedrooms and 3 full bathrooms. 5001 Cushing Drive is currently listed for $919,000 and was received on October 28, 2026. Want to learn more about 5001 Cushing Drive? Do you have questions about finding other Single Family real estate for sale in Kensington? You can browse all Kensington real estate or contact a Coldwell Banker agent to request more information.