This is a carousel with tiles that activate property listing cards. Use the previous and next buttons to navigate.
1/1
$750,000
This is a carousel with tiles that activate property listing cards. Use the previous and next buttons to navigate.
1/1
Property Description
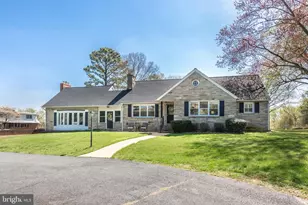
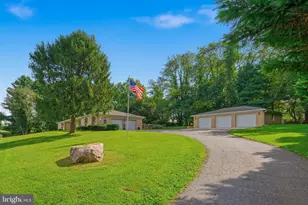
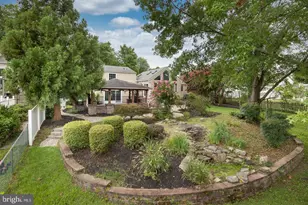
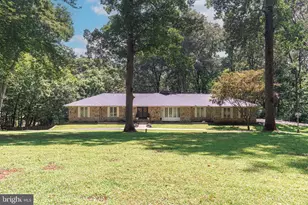
Welcome to 11501 Cedar Lane, a truly exceptional Cape Cod where timeless elegance meets modern comfort-perfectly situated on 4 acres. This stunning 3-bedroom, 3-bathroom home boasts a sophisticated flagstone exterior that immediately sets the tone for the quality and craftsmanship found throughout. Step inside to a massive living room designed for both relaxation and entertaining, featuring a cozy wood-burning insert that adds warmth and charm to the expansive space. At the heart of the home, you'll find a breathtaking, fully updated kitchen that will impress even the most discerning buyer. Showcasing gleaming quartz countertops, a large center island, 42-inch cabinetry, and stainless-steel appliances, this space seamlessly blends style and functionality-ideal for everyday living and hosting alike. Original hardwood flooring flows throughout the home, enhancing its modern yet classic appeal. The oversized 19x12 main-level primary suite offers the perfect private retreat, complete with a luxurious full bathroom and a spacious 11x9 walk-in closet with built in shelving. Upstairs and additional living areas provide well-appointed bedrooms and baths, offering flexibility for family, guests, or a home office setup. Outside, the expansive 4-acre setting offers endless possibilities-whether you envision outdoor entertaining, gardening, or simply enjoying the peace and privacy of your own 60x20 concrete patio. This is more than a home-it's a lifestyle defined by elegance, space, and comfort. Don't miss your opportunity to own this one-of-a-kind property. Noted updates include: Roof (2018), A/C (2017), Water Heater (2018)
Full Property Details
Full Property Details for 11501 Cedar Ln
General
- Sold For: $750,000
- Taxes: $4,809 (2025)
- Status: Closed
- Type: Single Family
- Source: BrightMLSMidAtlantic
- MLS ID: MDBC2156956
- Added to Site: 30 day(s) ago
Interior
- Fireplace: Yes
- Number of Fireplaces: 2
- Appliances: Dishwasher, Dryer - Electric, Oven/Range - Electric, Range Hood, Refrigerator, Stainless Steel Appliances, Water Heater
- Flooring: Carpet, Hardwood
Rooms
Bathrooms
- Total Bathrooms: 3
- Full Bathrooms: 3
- Upper Floor Baths: 1
- Upper - Full Baths: 1
- Main Floor Baths: 2
- Main - Full Baths: 2
Bedrooms
- Total Bedrooms: 3
- Bedrooms Upper: 2
- Bedrooms Main & Up: 1
Other Rooms
- Laundry: Main Floor
Exterior
- Porch/Patio/Deck: Patio(s)
Parking
- Parking Features: Circular Driveway
- Parking Type: Driveway
Location
- County: BALTIMORE
- Subdivision: KINGSVILLE
- Driving Directions: Belair Rd to Mount Vista to Cedar Ln
School Information
- School District: Baltimore County Public Schools
- Elementary School: Kingsville
- Middle School: Perry Hall
- High School: Perry Hall
Heating & Cooling
- Central air: Yes
- Cooling Type: Central A/C, Ceiling Fan(s)
- Cooling Fuel: Electric
- Heating Type: Forced Air, Wood Burn Stove
- Heating Fuel: Oil, Wood
- Water Heater: Electric
Utilities
- Sewer: Private Sewer
- Water: Well
Structural Information
- Structure Type: Detached
- Construction: Stone
- Basement: Yes
- Basement Entrance: Yes
- Basement Desc.: Daylight, Partial, Improved, Outside Entrance, Shelving, Unfinished, Windows, Walkout Stairs, Space For Rooms, Poured Concrete
- Foundation: Block
- Roof: Architectural Shingle
- Stories Description: Main, Upper 1
- Square Feet: 4,024
- Sq. Ft. Source: Assessor
- Living Area: 2,784 Sq. Ft.
- Finished Above Grnd: 2,784 Sq. Ft.
- Year Built: 1952
- Year Built Source: Assessor
- Property Condition: Very Good
Additional Structures
- Other Structures: Shed
Lot Features
- Lot Size (Acres): 4.14
- Lot Size (Sq. Ft.): 180,338
- Lot Size Source: Estimated
- Zoning: R
- Lot Description: Additional Lot(s), Backs to Trees
Financial Considerations
- Price Per Sq. Ft.: $265.45
- Assessment Year: 2026
- County Tax: $4,809
- County Tax Freq: Annually
- Tax w/Assessment: $418,300
- Tax Amount: $4,809
- Tax Year: 2025
- Terms: Standard Sale
- Tax Total Finished Sq. Ft.: 2784
Disclosures and Reports
- Ownership: Fee Simple
- Multiple Parcels: Yes
Listed by Cummings & Co. Realtors, Vincent Stonesifer
Sold by VYBE Realty, Matthew Brown

Get Pre-Approved Today
Schools
Schools serving 11501 Cedar Ln
School District:Baltimore County Public Schools
| Name | Grades | Distance |
|---|---|---|
Kingsville Elementary School 7300 Sunshine Avenue, Kingsville, MD 21087 | K-5 | 1.3 mi |
Perry Hall Middle School 4300 Ebenezer Rd, Baltimore, MD 21236 | 6-8 | 4.1 mi |
Perry Hall High School 4601 Ebenezer Rd, Baltimore, MD 21236 | 9-12 | 4 mi |
Disclaimer:
School attendance boundaries provided by ATTOM Data Solutions and are for reference only. Contact the school directly to verify enrollment eligibility.
Price & Sales History for 11501 Cedar Ln
Date
Details
Price
Change
Source
5/27/2026
Sold
$750,000
1.49%
MLS
5/01/2026
Listed
$739,000
—
MLS
Disclaimer: Historical sales information is derived from public records provided by the county offices. Information is not guaranteed and should be independently verified.
11501 Cedar Lane, Kingsville, MD 21087 (MLS# MDBC2156956) is a Single Family property that was sold at $750,000 on May 27, 2026. Want to learn more about 11501 Cedar Lane? Do you have questions about finding other Single Family real estate for sale in Kingsville? You can browse all Kingsville real estate or contact a Coldwell Banker agent to request more information.