
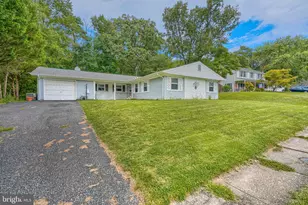
This is a carousel with tiles that activate property listing cards. Use the previous and next buttons to navigate.
1/1
$600,000
This is a carousel with tiles that activate property listing cards. Use the previous and next buttons to navigate.
1/1
Property Description
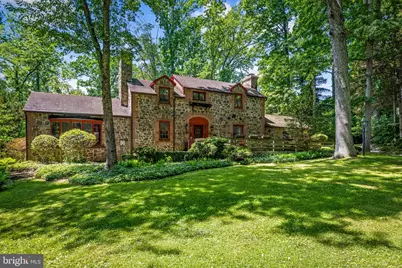
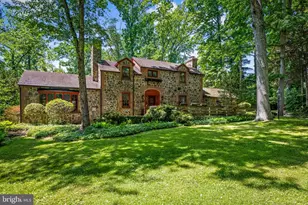
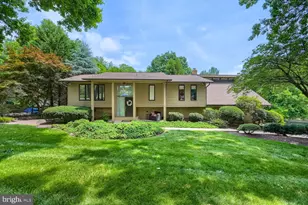
Along Chapman Road, the tree line opens to an unassuming driveway that bends along the front grounds towards a home, so perfectly placed in its woodland setting, its style and scale aren't quick to place. Only by drawing closer does the mixed stone construction, the balanced asymmetry, the descending front gables, all reveal a unique, but no less charming mid-century take on an old English Cottage. Through the front door, the surprise is the home's true proportions. What feels sprawling on approach will become a plan of perfect allowances. A formal living room opens off the foyer. Opposite the French doors, the verticals of the fireplace's paneled hearth complete the gridded symmetry between the hardwood floor below and the coffered beams above. A country kitchen with its own brick fireplace mirrors the living room's hearth from the other side of the foyer. The kitchen surrounds its central island with butcherblock counters and wood finished cabinetry as its dark plank ceiling obscures the proportions. A step down from the kitchen, the crown jewel of the cottage: a brick floored den, its exposed beams and dark paneled walls driving the focus towards the bowed picture window that perfectly frames the front grounds into an oil painting of wooded greens brought to life by the gentle sway of a thousand branches. A wood stove insert sits before the heavy wood mantle on this third first-floor fireplace. Opposite the picture window, a door opens to the back porch. From the foyer, the paneled wainscotting winds its way up the stairs beneath the watchful eye of the oeil-de-boeuf window. The curved handrail ends at the landing between the two bedrooms. To the right, the cottage's main quarters enjoys a fourth fireplace. Flanked by opposing windows, the room's shape is defined by the dormers and the curved ceiling transitions. Across the hall, a more modest version of the same charm. Between the two, the full bath, a perfectly preserved execution of streamlined-moderne design juxtaposes its mid-century tile work with its country cottage leaded window. Stepping out onto the back porch, it's as if one finally begins to discover the property. Trails curl around and between curated planting beds. Ornamental trees stand above herb beds and perennials while shrubs and groundcovers create layers that will provide changing scenery regardless of season; all the while, this potager garden flatters the architecture as its changing palette and texture volleys with the home's mixed stone. A brick path along a wall of ferns leads around the side of the house to the front. In front of the house, a trail to the left finds an arched footbridge that crosses the stream and joins the adjacent acreage. A clearing along the creek leads to a private meditation garden where opposing stone benches look upon a bed of ferns erupting from the center. More winding trails lead to similar corners and gullies. A path along the rear perimeter will find an old school bus, long intended for a guest house shrouded in the trees. The far corner hosts a deer-fenced vegetable garden and more private clearings. As the acreage opens up, the real surprise, a pole-built commercial grade workshop with parking for six vehicles, oversized garage door access, double-sided lean-to storage and wood stove hook-up, and its own driveway off Chapman Road. The 960 square feet of workspace is perfect for mechanical, woodworking, or art use. When done for the day, one can choose any combination of footpaths back to the house. Don't miss the unique opportunity to experience the serene and the secluded where every square inch, both inside and out, has been attended with care and craftsmanship. Notes (according to seller) Multiple Parcels HVAC MSplits/ Heat Pumps Dec 2020 Hot Water Feb 2023 Well Pres Tank May 2026 Well Drill & Pump April 2019 Shop Built 2012 Shop 100amp service Lean-To Storage 14' x 24' and 10' x 40' Access to 95 Access to MARC at Martins
Full Property Details
Full Property Details for 11708 Chapman Rd
General
- Sold For: $600,000
- Taxes: $4,077 (2025)
- Status: Closed
- Type: Single Family
- Source: BrightMLSMidAtlantic
- MLS ID: MDBC2166952
- Added to Site: 71 day(s) ago
Interior
- Rooms/Areas: Living Room, Bedroom 2, Kitchen, Den, Basement, Foyer, Bedroom 1, Bathroom 1
- Fireplace: Yes
- Number of Fireplaces: 4
Rooms
Bathrooms
- Total Bathrooms: 1
- Full Bathrooms: 1
- Upper Floor Baths: 1
- Upper - Full Baths: 1
Bedrooms
- Total Bedrooms: 2
- Bedrooms Upper: 2
Parking
- Garage: Yes
- Garage Spaces: 1
- Total Spaces: 7
- Parking Type: Attached Garage, Driveway, Other
- Garage Description: Garage - Side Entry
Location
- County: BALTIMORE
- Subdivision: KINGSVILLE
- Driving Directions: North on Belair Road, Right on Jerusalem Road, Right on Chapman Road
School Information
- School District: Baltimore County Public Schools
Heating & Cooling
- Cooling Type: Ductless/Mini-Split
- Cooling Fuel: Electric
- Heating Type: Heat Pump(s), Baseboard - Hot Water
- Heating Fuel: Electric, Oil
- Water Heater: Electric
Utilities
- Sewer: On Site Septic
- Water: Private
Structural Information
- Architectural Style: Cottage
- Structure Type: Detached
- Construction: Stone
- Basement: Yes
- Basement Desc.: Unfinished
- Foundation: Other
- Stories Description: Upper 1
- Square Feet: 2,392
- Sq. Ft. Source: Assessor
- Living Area: 1,712 Sq. Ft.
- Finished Above Grnd: 1,712 Sq. Ft.
- Year Built: 1953
- Year Built Source: Assessor
Additional Structures
- Other Structures: Pole Barn
Lot Features
- Lot Size (Acres): 3.19
- Lot Size (Sq. Ft.): 138,956
- Lot Size Source: Estimated
- Lot Dimensions: 2.00 x
- Zoning: R
Financial Considerations
- Price Per Sq. Ft.: $315.42
- Assessment Year: 2026
- County Tax: $4,077
- County Tax Freq: Annually
- Tax w/Assessment: $359,800
- Tax Amount: $4,077
- Tax Year: 2025
- Terms: Standard Sale
- Tax Total Finished Sq. Ft.: 1712
Disclosures and Reports
- Ownership: Fee Simple
- Multiple Parcels: Yes
- Exclusions: Wood Stove in Workshop, Kitchen Light Fixture
Listed by Cummings & Co. Realtors, James D Nolley
Sold by Black Dog Realty, LLC, Eric G. Chamish

Get Pre-Approved Today
Schools
Schools serving 11708 Chapman Rd
School District:Baltimore County Public Schools
| Name | Grades | Distance |
|---|---|---|
Kingsville Elementary School 7300 Sunshine Avenue, Kingsville, MD 21087 | K-5 | 1.2 mi |
Perry Hall Middle School 4300 Ebenezer Rd, Baltimore, MD 21236 | 6-8 | 5 mi |
Perry Hall High School 4601 Ebenezer Rd, Baltimore, MD 21236 | 9-12 | 4.9 mi |
Disclaimer:
School attendance boundaries provided by ATTOM Data Solutions and are for reference only. Contact the school directly to verify enrollment eligibility.
Price & Sales History for 11708 Chapman Rd
Date
Details
Price
Change
Source
8/07/2026
Sold
$600,000
11.11%
MLS
6/19/2026
Listed
$540,000
—
MLS
Disclaimer: Historical sales information is derived from public records provided by the county offices. Information is not guaranteed and should be independently verified.
11708 Chapman Road, Kingsville, MD 21087 (MLS# MDBC2166952) is a Single Family property that was sold at $600,000 on August 07, 2026. Want to learn more about 11708 Chapman Road? Do you have questions about finding other Single Family real estate for sale in Kingsville? You can browse all Kingsville real estate or contact a Coldwell Banker agent to request more information.