This is a carousel with tiles that activate property listing cards. Use the previous and next buttons to navigate.
1/1
$685,000
This is a carousel with tiles that activate property listing cards. Use the previous and next buttons to navigate.
1/1
Property Description
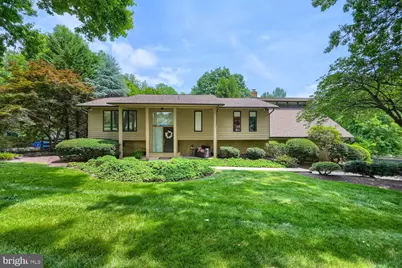
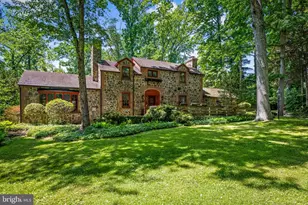
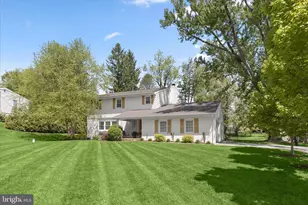
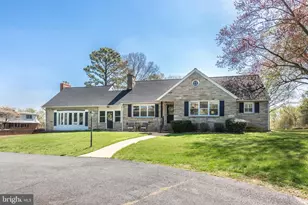
Back up offers welcome! Welcome to a one-of-a-kind retreat in the heart of Blue Ridge Estates, where privacy, nature, and unforgettable outdoor living come together on 1.19 acres backing directly to Gunpowder State Park. Situated among mature trees and surrounded by beautiful landscaping, this property offers a lifestyle that is increasingly difficult to find. From the moment you arrive, you'll appreciate the space and privacy that surrounds the home. The expansive driveway offers parking for numerous vehicles while the attached garage, oversized workshop/storage area, and additional detached garage provide exceptional flexibility for hobbies, storage, vehicles, equipment, and more. Inside, the home offers a thoughtful layout designed for both everyday living and entertaining. The formal living room welcomes you, while the formal dining room provides an inviting space for gatherings, celebrations, and memorable dinners. The kitchen offers abundant functionality with a Sub-Zero refrigerator, pantry storage, built-in shelving, and table space for casual meals. The kitchen is perfectly positioned to connect the indoor and outdoor living spaces that make this home so special. Step outside and discover an expansive tiered deck that stretches across the entire rear of the home, creating an incredible extension of the living space and providing multiple areas for dining, relaxing, and enjoying the peaceful surroundings. One of the home's most impressive features is the expansive primary suite addition. Designed as a true private retreat, this space offers far more than just a bedroom. The space includes a sitting area complete with built-in shelving and an entertainment center, creating the perfect place to unwind. The primary bathroom was beautifully renovated in 2025. Vaulted ceilings create a bright and airy atmosphere while the double vanity and elegant soaking tub elevate the space into a true retreat. Completing the suite is a private balcony overlooking the backyard, offering the perfect place to enjoy morning coffee, watch wildlife, or simply take in the tranquil views. The lower level continues to impress with a warm and inviting family room that instantly feels like the gathering place everyone naturally gravitates toward. With a wood-burning fireplace and a custom-built bar, this space was designed for entertaining, celebrations, game days, and cozy evenings at home. A fourth bedroom, full bathroom, laundry room, and additional storage add convenience and functionality, while direct garage access makes daily living easy. And then there is the backyard. Words hardly do justice to what has been created here over the years. This backyard offers an experience unlike anything else currently available. The in-ground pool serves as the centerpiece of an outdoor paradise. Don't miss the pool house with a full bathroom that adds convenience for guests while eliminating the need to track through the house after a swim. The custom tiki bar, complete with a hand-painted mural, adds character to the space. Adjacent to the lower-level patio, the outdoor kitchen creates the ideal setting for grilling, entertaining, and enjoying summer evenings. For gardening enthusiasts, the attached potting shed is a dream. The most captivating feature of the property is the pond and waterfall area. Peaceful and private! This is more than a home. It is a private retreat, an entertainer's dream, a gardener's paradise, and a place where memories are waiting to be made. Opportunities like this rarely come along, so experience everything this remarkable property has to offer!
Full Property Details
Full Property Details for 8023 Yellowstone Rd
General
- Sold For: $685,000
- Taxes: $5,802 (2025)
- Status: Closed
- Type: Single Family
- Source: BrightMLSMidAtlantic
- MLS ID: MDBC2166280
- Added to Site: 118 day(s) ago
Interior
- Rooms/Areas: Living Room, Dining Room, Sitting Room, Bedroom 4, Kitchen, Family Room, Laundry
- Interior Features: Attic, Bar, Built-Ins, Carpet, Ceiling Fan(s), Dining Area, Floor Plan - Traditional, Formal/Separate Dining Room, Kitchen - Country, Kitchen - Eat-In, Pantry, Primary Bath(s), Recessed Lighting, Skylight(s), Upgraded Countertops, Walk-in Closet(s), Water Treat System, Bathroom - Stall Shower, Bathroom - Soaking Tub, Window Treatments
- Fireplace: Yes
- Number of Fireplaces: 1
- Fireplace(s): Brick, Fireplace - Glass Doors, Wood
- Appliances: Built-In Microwave, Dishwasher, Dryer, Exhaust Fan, Oven/Range - Electric, Refrigerator, Washer, Water Heater, Cooktop
- Flooring: Carpet, Ceramic Tile
Rooms
Bathrooms
- Total Bathrooms: 3
- Full Bathrooms: 3
- Main Floor Baths: 2
- Main - Full Baths: 2
- Lower Floor Baths: 1
- Lower - Full Baths: 1
Bedrooms
- Total Bedrooms: 4
- Bedrooms Lower: 1
- Bedrooms Main & Up: 3
Other Rooms
- Laundry: Basement, Lower Floor, Dryer In Unit, Has Laundry, Hookup, Washer In Unit
Additional Information
- Pool: Yes
- Private Pool: Yes
- Pool Description: Concrete, In Ground
Exterior
- Exterior Features: Extensive Hardscape, Exterior Lighting, Outside Shower, Water Falls, BBQ Grill, Outbuilding(s), Secure Storage
- Porch/Patio/Deck: Breezeway, Deck(s), Patio(s)
Parking
- Garage: Yes
- Garage Spaces: 3
- Total Spaces: 11
- Parking Features: Asphalt Driveway, Paved Driveway
- Parking Type: Attached Garage, Driveway, Off Street
- Garage Description: Additional Storage Area, Garage - Side Entry, Garage Door Opener, Inside Access
Location
- County: BALTIMORE
- Subdivision: BLUE RIDGE ESTATES
- Driving Directions: Jerusalem Rd to Chapman Rd, to L on Redstone, to R on Yellowstone. Home on the left with sign posted.
- Location Details: Adjoins National Park
School Information
- School District: Baltimore County Public Schools
Heating & Cooling
- Central air: Yes
- Cooling Type: Ceiling Fan(s), Central A/C, Heat Pump(s), Multi Units, Zoned
- Cooling Fuel: Electric
- Heating Type: Forced Air, Heat Pump(s), Zoned
- Heating Fuel: Electric
- Water Heater: Electric
Utilities
- Sewer: Private Septic Tank, On Site Septic
- Water: Well
Structural Information
- Architectural Style: Split Foyer
- Structure Type: Detached
- Construction: Frame
- Basement: Yes
- Basement Entrance: Yes
- Basement Desc.: Connecting Stairway, Daylight, Full, Full, Fully Finished, Garage Access, Heated, Improved, Interior Access, Outside Entrance, Rear Entrance, Walkout Level, Windows
- Foundation: Block
- Roof: Shingle
- Walls/Ceilings: Dry Wall, Vaulted Ceilings
- Windows: Bay/Bow, Skylights
- Stories Description: Lower 1, Main
- Square Feet: 2,490
- Sq. Ft. Source: Assessor
- Living Area: 2,490 Sq. Ft.
- Finished Above Grnd: 1,632 Sq. Ft.
- Finished Below Grnd: 858 Sq. Ft.
- Year Built: 1973
- Year Built Source: Assessor
- Property Condition: Very Good
Unit Information
Unit 1
- Bathrooms-Lower: 1
- Bedrooms-Lower: 1
Additional Structures
- Other Structures: 2nd Garage, Cabana/Pool House, Gazebo
Lot Features
- Property View: Creek/Stream, Trees/Woods
- Lot Size (Acres): 1.19
- Lot Size (Sq. Ft.): 51,836
- Lot Size Source: Assessor
- Lot Dimensions: 1.00 x
- Zoning: RESIDENTIAL
- Lot Description: Backs - Parkland, Backs to Trees, Landscaping, No Thru Street, Premium, Private, Rear Yard, Secluded, Trees/Wooded
Water Features
- Water View: Yes
Financial Considerations
- Price Per Sq. Ft.: $413.6
- Assessment Year: 2026
- County Tax: $5,802
- County Tax Freq: Annually
- Tax w/Assessment: $506,000
- Tax Amount: $5,802
- Tax Year: 2025
- Terms: Standard Sale
- Tax Total Finished Sq. Ft.: 2490
Disclosures and Reports
- Ownership: Fee Simple
- Exclusions: Bookcases/desk in 3rd bedroom, freezer, 2nd refrigerator, outdoor furniture
- Inclusions: Pool equipment, waterfall/pond equipment/chemicals. Under cabinet TV, radio, toaster oven, and coffee maker.
- Lot Number: 4
Listed by Compass, Jennifer K Fitze
Sold by Cummings & Co. Realtors, Kelly Hacke

Get Pre-Approved Today
Schools
Schools serving 8023 Yellowstone Rd
School District:Baltimore County Public Schools
| Name | Grades | Distance |
|---|---|---|
Kingsville Elementary School 7300 Sunshine Avenue, Kingsville, MD 21087 | K-5 | 1.5 mi |
Perry Hall Middle School 4300 Ebenezer Rd, Baltimore, MD 21236 | 6-8 | 5.7 mi |
Perry Hall High School 4601 Ebenezer Rd, Baltimore, MD 21236 | 9-12 | 5.5 mi |
Disclaimer:
School attendance boundaries provided by ATTOM Data Solutions and are for reference only. Contact the school directly to verify enrollment eligibility.
Price & Sales History for 8023 Yellowstone Rd
Date
Details
Price
Change
Source
8/28/2026
Sold
$685,000
1.48%
MLS
6/17/2026
Listed
$675,000
—
MLS
Disclaimer: Historical sales information is derived from public records provided by the county offices. Information is not guaranteed and should be independently verified.
8023 Yellowstone Road, Kingsville, MD 21087 (MLS# MDBC2166280) is a Single Family property that was sold at $685,000 on August 28, 2026. Want to learn more about 8023 Yellowstone Road? Do you have questions about finding other Single Family real estate for sale in Kingsville? You can browse all Kingsville real estate or contact a Coldwell Banker agent to request more information.