This is a carousel with tiles that activate property listing cards. Use the previous and next buttons to navigate.
1/1
$945,000
This is a carousel with tiles that activate property listing cards. Use the previous and next buttons to navigate.
1/1
Property Description
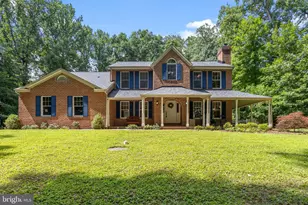
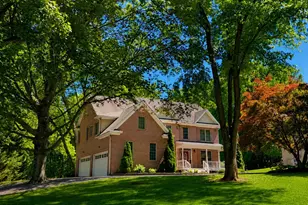
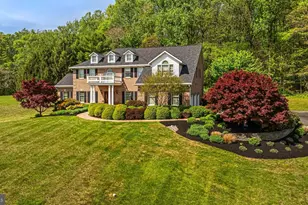
Welcome to your own private slice of heaven in Kingsville. Beautifully maintained and thoughtfully updated, this custom Colonial offers the perfect balance of elegance, comfort, and everyday functionality. Step inside to a soaring two-story entry featuring custom millwork, a beautiful, newly renovated staircase, and an abundance of storage with two coat closets. The main level offers a private office with French doors, formal dining room, intimate sitting room, and an expansive family room anchored by a stunning stone fireplace. At the heart of the home is a gourmet kitchen designed for gathering, complete with stainless steel appliances, a cherry center island with breakfast bar seating, glass-front cabinetry, dual pantry cabinets, and a spacious dining area. The kitchen flows seamlessly into the family room and opens directly to both the deck and screened porch, creating exceptional indoor-outdoor living spaces. Upstairs, the luxurious primary suite features a full, newly renovated spa-inspired bath with double vanity, soaking tub, custom tile shower, and an impressive custom walk-in closet. Three additional bedrooms and a beautifully renovated hall bath provide ample space for family and guests. The finished lower level is ready for anything-from movie nights and entertaining to fitness, recreation, or play. With a large recreation area, custom bar, full bath, exercise/play room with daylight French doors to the exterior, and extensive storage space, this level offers incredible flexibility. Outside, you'll find one of the most spectacular screened porches imaginable-an inviting extension of the home with ample room for dining, lounging, and enjoying the peaceful surroundings. The composite deck, brick patio, and charming garden pathways are surrounded by extensive perennial landscaping. An adorable shed with its own front porch adds character and functionality, while the fully fenced rear yard provides plenty of room for children and pets to play, while keeping the deer out. Backing directly to Gunpowder State Park, the property offers a rare combination of privacy and convenience-the feeling of being tucked away in nature while still enjoying the comfort of a neighborhood setting. Additional highlights include a massive 2.5-car side-load garage with durable epoxy flooring and abundant storage space, as well as a spacious attic offering even more storage options. From the beautifully landscaped grounds to the thoughtfully updated interior, this exceptional home has been lovingly cared for and is truly move-in ready. This is a stunner!
Full Property Details
Full Property Details for 18 Wesley Woods Ct
General
- Sold For: $945,000
- Taxes: $8,284 (2025)
- Status: Closed
- Type: Single Family
- Source: BrightMLSMidAtlantic
- MLS ID: MDBC2165242
- Added to Site: 59 day(s) ago
Interior
- Rooms/Areas: Dining Room, Primary Bedroom, Sitting Room, Bedroom 2, Bedroom 3, Bedroom 4, Kitchen, Family Room, Den, Exercise Room, Laundry, Recreation Room, Storage Room, Primary Bathroom, Full Bath, Half Bath
- Interior Features: Bar, Bathroom - Soaking Tub, Built-Ins, Ceiling Fan(s), Crown Moldings, Family Room Off Kitchen, Formal/Separate Dining Room, Kitchen - Country, Kitchen - Eat-In, Kitchen - Gourmet, Kitchen - Island, Pantry, Primary Bath(s), Recessed Lighting, Skylight(s), Wainscotting, Walk-in Closet(s), Wet/Dry Bar, Wood Floors
- Fireplace: Yes
- Number of Fireplaces: 1
- Fireplace(s): Stone
- Appliances: Built-In Microwave, Cooktop, Cooktop - Down Draft, Dishwasher, Dryer - Electric, Oven - Double, Oven - Wall, Refrigerator, Stainless Steel Appliances, Washer
Rooms
Bathrooms
- Total Bathrooms: 4
- Full Bathrooms: 3
- Half Bathrooms: 1
- Upper Floor Baths: 2
- Upper - Full Baths: 2
- Main Floor Baths: 1
- Main - 1/2 Baths: 1
- Lower Floor Baths: 1
- Lower - Full Baths: 1
Bedrooms
- Total Bedrooms: 4
- Bedrooms Upper: 4
Other Rooms
- Laundry: Main Floor
Exterior
- Exterior Features: Extensive Hardscape, Outbuilding(s)
- Porch/Patio/Deck: Brick, Deck(s), Porch(es), Screened
Parking
- Garage: Yes
- Garage Spaces: 2
- Total Spaces: 2
- Parking Type: Attached Garage
- Garage Description: Additional Storage Area, Garage - Side Entry, Garage Door Opener, Oversized
Location
- County: BALTIMORE
- Subdivision: KINGSVILLE
- Driving Directions: Harford or Belair Road to New Cut Road - North on Wesley Woods, all the way to the rear of the court
School Information
- School District: Baltimore County Public Schools
- Elementary School: Kingsville
- Middle School: Perry Hall
- High School: Perry Hall
Heating & Cooling
- Central air: Yes
- Cooling Type: Central A/C
- Cooling Fuel: Electric
- Heating Type: Heat Pump(s)
- Heating Fuel: Electric
- Water Heater: Electric
Utilities
- Sewer: Private Septic Tank
- Water: Well
Structural Information
- Architectural Style: Colonial
- Structure Type: Detached
- Construction: Brick Front
- Basement: Yes
- Basement Entrance: Yes
- Basement Desc.: Daylight, Partial, Connecting Stairway, Full, Outside Entrance, Walkout Level
- Foundation: Concrete Perimeter
- Stories Description: Lower 1, Main, Upper 1
- Square Feet: 4,676
- Sq. Ft. Source: Estimated
- Living Area: 4,376 Sq. Ft.
- Finished Above Grnd: 3,056 Sq. Ft.
- Finished Below Grnd: 1,320 Sq. Ft.
- Year Built: 1993
- Year Built Source: Assessor
Unit Information
Unit 1
- Bathrooms-Lower: 1
Lot Features
- Property View: Trees/Woods
- Lot Size (Acres): 1.39
- Lot Size (Sq. Ft.): 60,548
- Lot Size Source: Assessor
- Zoning: RESIDENTIAL
- Fencing (Description): Rear
Financial Considerations
- Price Per Sq. Ft.: $307.26
- Assessment Year: 2026
- County Tax: $8,284
- County Tax Freq: Annually
- Tax w/Assessment: $693,600
- Tax Amount: $8,284
- Tax Year: 2025
- Terms: Standard Sale
- Tax Total Finished Sq. Ft.: 3056
Disclosures and Reports
- Ownership: Fee Simple
- Section: 1
- Lot Number: 11
Listed by Compass, Kelle M Sawers
Sold by Keller Williams Gateway LLC, Natasha Skelton

Get Pre-Approved Today
Schools
Schools serving 18 Wesley Woods Ct
School District:Baltimore County Public Schools
| Name | Grades | Distance |
|---|---|---|
Kingsville Elementary School 7300 Sunshine Avenue, Kingsville, MD 21087 | K-5 | 1.1 mi |
Perry Hall Middle School 4300 Ebenezer Rd, Baltimore, MD 21236 | 6-8 | 6 mi |
Perry Hall High School 4601 Ebenezer Rd, Baltimore, MD 21236 | 9-12 | 6.1 mi |
Disclaimer:
School attendance boundaries provided by ATTOM Data Solutions and are for reference only. Contact the school directly to verify enrollment eligibility.
Price & Sales History for 18 Wesley Woods Ct
Date
Details
Price
Change
Source
8/03/2026
Sold
$945,000
0.64%
MLS
6/11/2026
Listed
$939,000
—
MLS
Disclaimer: Historical sales information is derived from public records provided by the county offices. Information is not guaranteed and should be independently verified.
18 Wesley Woods Court, Kingsville, MD 21087 (MLS# MDBC2165242) is a Single Family property that was sold at $945,000 on August 03, 2026. Want to learn more about 18 Wesley Woods Court? Do you have questions about finding other Single Family real estate for sale in Kingsville? You can browse all Kingsville real estate or contact a Coldwell Banker agent to request more information.