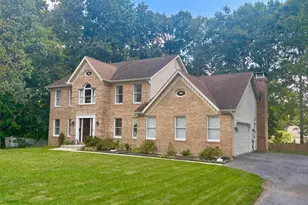
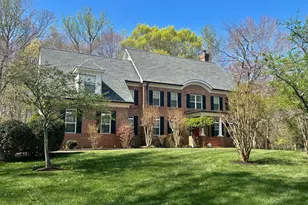
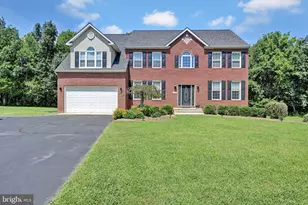
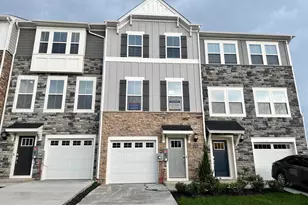
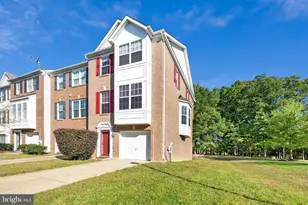
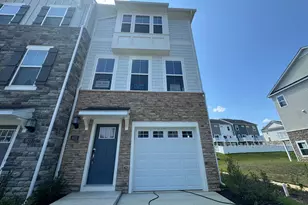
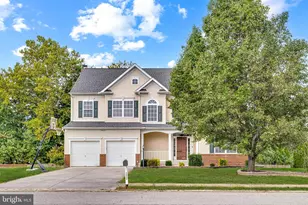
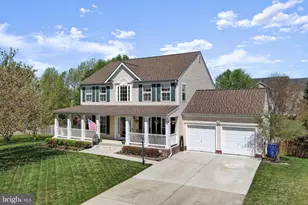
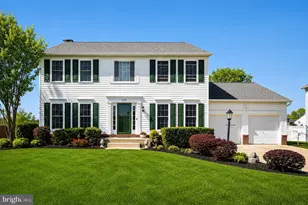
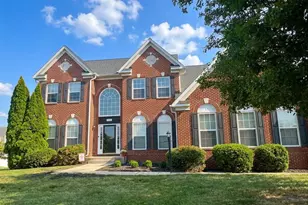
Full Property Details for 1010 Maiden Grass Dr
General
- Price: $625,000
- HOA FEE: $25/month
- HOA FEE FREQ.: Annually
- Taxes: $8,009 (2026)
- Status: Active
- Type: Single Family
- Source: BrightMLSMidAtlantic
- MLS ID: MDCH2060208
- Updated: 10/16/2026
- Added to Site: Today
Interior
- Rooms/Areas: Living Room, Dining Room, Primary Bedroom, Bedroom 2, Bedroom 3, Bedroom 4, Kitchen, Foyer, Breakfast Room, Great Room, Bathroom 1, Bathroom 2, Primary Bathroom
- Interior Features: Attic, Bathroom - Soaking Tub, Bathroom - Tub Shower, Bathroom - Walk-In Shower, Breakfast Area, Carpet, Ceiling Fan(s), Chair Railings, Combination Kitchen/Living, Combination Kitchen/Dining, Crown Moldings, Family Room Off Kitchen, Formal/Separate Dining Room, Kitchen - Eat-In, Kitchen - Island, Kitchen - Table Space, Pantry, Primary Bath(s), Stove - Wood, Stove - Pellet, Walk-in Closet(s), Wood Floors
- Appliances: Built-In Microwave, Dishwasher, Disposal, Dryer, Washer, Energy Efficient Appliances, Exhaust Fan, Oven - Self Cleaning, Oven/Range - Electric, Refrigerator, Stainless Steel Appliances, Water Heater, Freezer
- Flooring: Hardwood, Ceramic Tile, Carpet
Rooms
- Total Bathrooms: 3
- Full Bathrooms: 2
- Half Bathrooms: 1
- Upper Floor Baths: 2
- Upper - Full Baths: 2
- Main Floor Baths: 1
- Main - 1/2 Baths: 1
- Total Bedrooms: 4
- Bedrooms Upper: 4
- Laundry: Upper Floor, Washer In Unit, Dryer In Unit
Additional Information
- Shared Amenities: Tot Lots/Playground, Picnic Area, Common Grounds
- Security/Safety: Electric Alarm
Exterior
- Exterior Features: Extensive Hardscape, Kennels, Sidewalks, Stone Retaining Walls, Other
- Porch/Patio/Deck: Patio(s), Porch(es)
Parking
- Garage: Yes
- Garage Spaces: 2
- Total Spaces: 4
- Parking Features: Concrete Driveway
- Parking Type: Attached Garage, Driveway, On Street
- Garage Description: Garage - Front Entry
Location
- County: CHARLES
- Subdivision: AGRICOPIA
- Driving Directions: From Route 301 (Crain Hwy), Travel East on Route 6 (Charles Street). Turn left onto Route 488 (La Plata Road), then left onto Agricopia Drive and right onto Maiden Grass Drive. 1010 will be on the corner to your right.
- Location Details: Corner Lot/Unit
- City Limits: Yes
School Information
- School District: Charles County Public Schools
- Elementary School: Mary H Matula
- Middle School: Milton M Somers
- High School: La Plata
Community
- Association: Yes
- Assoc. Name: AGRICOPIA HOMEOWNERS ASSOCIATION
- Assoc. Fees Include: Common Area Maintenance
Heating & Cooling
- Central air: Yes
- Cooling Type: Ceiling Fan(s), Central A/C
- Cooling Fuel: Electric
- Heating Type: Heat Pump(s)
- Heating Fuel: Electric
- Water Heater: Electric
Utilities
- Sewer: Public Sewer
- Water: Public
- Utility Description: Cable TV Available, Electric Available, Phone Available
Structural Information
- Architectural Style: Contemporary, Colonial, Transitional, Traditional
- Structure Type: Detached
- Architect: Steuart Kret
- Construction: Vinyl Siding, Brick, Stone, Concrete
- Basement: Yes
- Basement Entrance: Yes
- Basement Desc.: Daylight, Partial, Rough Bath Plumb, Walkout Stairs, Space For Rooms, Rear Entrance, Poured Concrete, Outside Entrance, Interior Access, Full
- Foundation: Concrete Perimeter, Brick/Mortar
- Roof: Architectural Shingle
- Walls/Ceilings: 2 Story Ceilings, 9'+ Ceilings, Dry Wall
- Doors: Sliding Glass, Storm
- Stories Description: Lower 1, Main, Upper 1
- Square Feet: 4,378
- Sq. Ft. Source: Assessor
- Living Area: 2,974 Sq. Ft.
- Finished Above Grnd: 2,974 Sq. Ft.
- Year Built: 2006
- Year Built Source: Assessor
- Property Condition: Very Good
Additional Structures
Lot Features
- Property View: Garden/Lawn, Street
- Lot Size (Acres): 0.3
- Lot Size (Sq. Ft.): 13,242
- Lot Size Source: Assessor
- Street/Road Desc.: Black Top
- Zoning: MUD1
- Lot Description: Corner, Front Yard, Landscaping, Rear Yard, Rural, SideYard(s)
- Fencing (Description): Privacy, Rear
Financial Considerations
- Price Per Sq. Ft.: $210.15
- Association Fee: $300
- Assoc Fee Freq.: Annually
- Assessment Year: 2026
- City/TownTax: $1,798
- City/TownTax Freq: Semi-Annually
- County Tax: $6,002
- County Tax Freq: Semi-Annually
- Tax w/Assessment: $513,900
- Tax Amount: $8,009
- Tax Year: 2026
- Tax Total Finished Sq. Ft.: 2974
Disclosures and Reports
- Ownership: Fee Simple
- Inclusions: Garage Freezer & Snowblower, Exterior chain link enclosure with shed
- Lot Number: 230
Listed by RE/MAX One, Sandra Foraci