This is a carousel with tiles that activate property listing cards. Use the previous and next buttons to navigate.
1/1
$670,000
This is a carousel with tiles that activate property listing cards. Use the previous and next buttons to navigate.
1/1
Property Description
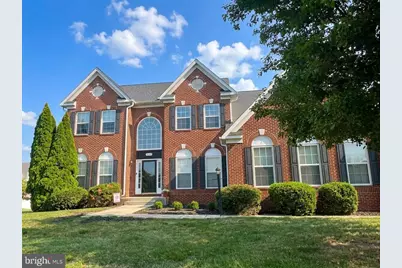
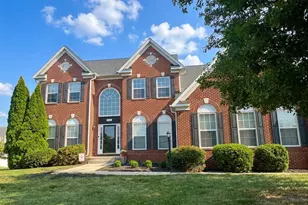
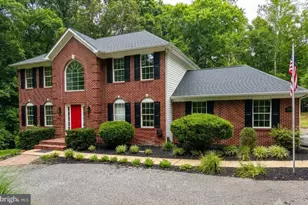
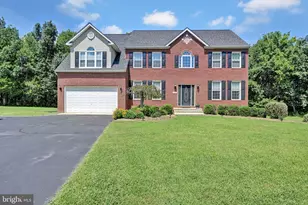
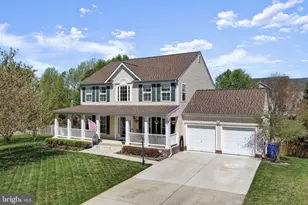
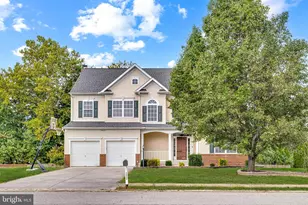
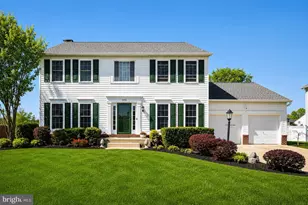
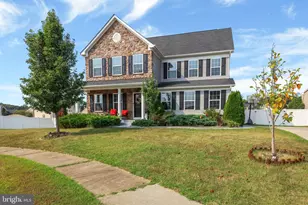
Nestled within the highly sought-after Agricopia community, 3043 Wildflower Drive offers the rare combination of luxury, space, and functionality on a beautifully landscaped .54-acre fenced lot with a desirable 3-car garage, a feature that rarely becomes available in Agricopia. With approximately 3,952 finished square feet above grade and an additional 1,644 finished square feet on the lower level, this exceptional home was designed for both everyday comfort and unforgettable entertaining. The grand main level welcomes you with expansive living spaces filled with natural light and thoughtful design. From the impressive open-concept family room to the dedicated home office, formal living room, elegant dining room, and bright sunroom, every space offers flexibility and sophistication. At the center of the home is the gourmet kitchen featuring an oversized island, large walk-in pantry, double wall ovens, cooktop/range, abundant cabinetry, and generous prep space that makes cooking and gathering effortless. The seamless flow throughout the main level creates the perfect setting for entertaining, working from home, or simply enjoying day-to-day living in style. The finished lower level is truly an entertainer's dream and offers a luxurious extension of the home's living space. Designed for hosting and recreation, this level features an expansive entertaining area complete with custom built-in cabinetry, a wet bar with mini refrigerator, theater room, exercise room, playroom, full bathroom, and still plenty of storage space. Whether hosting game nights, movie nights, fitness routines, or overnight guests, this level delivers endless possibilities. Upstairs, the spacious primary suite serves as a private retreat with its own sitting room, oversized walk-in closets with custom organizers, and a spa-inspired luxury bathroom featuring dual vanities, soaking tub, separate shower, and abundant storage. The secondary bedrooms are thoughtfully designed with one bedroom offering a private en-suite bath, while two additional bedrooms share a convenient Jack-and-Jill bathroom layout. Homes of this caliber are costly to replicate today, especially without the added burden of a school excise tax, making this property an incredible value in today's market. Residents of Agricopia appreciate the community's prime location near commuter routes to Washington DC, Northern Virginia, and local military bases, while also enjoying close proximity to shopping, dining, parks, entertainment, and top Charles County conveniences. This is a rare opportunity to own a beautifully maintained luxury home in one of Charles County's most desirable communities. Priced to sell and thoughtfully designed with space for today's modern lifestyle, 3043 Wildflower Drive is ready to welcome its next chapter.
Full Property Details
Full Property Details for 3043 Wildflower Dr
General
- Sold For: $670,000
- HOA FEE: $27/month
- HOA FEE FREQ.: Annually
- Taxes: $7,557 (2019)
- Status: Closed
- Type: Single Family
- Source: BrightMLSMidAtlantic
- MLS ID: MDCH2055334
- Added to Site: 82 day(s) ago
Interior
- Rooms/Areas: Living Room, Dining Room, Primary Bedroom, Game Room, Family Room, Den, Breakfast Room, Exercise Room, Laundry, Office, Utility Room, Bathroom 1, Bathroom 2, Bathroom 3, Hobby Room, Primary Bathroom, Half Bath
- Interior Features: Additional Stairway, Breakfast Area, Carpet, Ceiling Fan(s), Combination Kitchen/Living, Dining Area, Family Room Off Kitchen, Floor Plan - Traditional
- Appliances: Built-In Microwave, Dishwasher, Disposal, Dryer - Electric, Exhaust Fan, Oven - Double, Oven - Wall, Refrigerator, Washer, Water Heater
- Flooring: Carpet, Hardwood, Vinyl
Rooms
Bathrooms
- Total Bathrooms: 5
- Full Bathrooms: 4
- Half Bathrooms: 1
- Upper Floor Baths: 3
- Upper - Full Baths: 3
- Main Floor Baths: 1
- Main - 1/2 Baths: 1
- Lower Floor Baths: 1
- Lower - Full Baths: 1
Bedrooms
- Total Bedrooms: 4
- Bedrooms Upper: 4
Other Rooms
- Laundry: Upper Floor
Exterior
- Exterior Features: Exterior Lighting, Street Lights
Parking
- Garage: Yes
- Garage Spaces: 3
- Total Spaces: 3
- Parking Features: Concrete Driveway
- Parking Type: Attached Garage, Driveway, Off Street
- Garage Description: Garage - Side Entry, Inside Access, Garage Door Opener
Location
- Municipality: La Plata
- County: CHARLES
- Subdivision: AGRICOPIA
- Driving Directions: gps
- Direction Faces: Southwest
- City Limits: Yes
School Information
- School District: Charles County Public Schools
- High School: La Plata
Community
- Association: Yes
- Assoc. Name: AGRICOPIA HOMEOWNERS
- Pets Allowed: Yes
- Pets: Cats OK, Dogs OK
Heating & Cooling
- Central air: Yes
- Cooling Type: Central A/C, Ceiling Fan(s), Heat Pump(s)
- Cooling Fuel: Electric
- Heating Type: Heat Pump(s)
- Heating Fuel: Electric
- Water Heater: Electric, 60+ Gallon Tank
Utilities
- Sewer: Public Sewer
- Water: Public
Structural Information
- Architectural Style: Traditional, Colonial
- Structure Type: Detached
- Construction: Blown-In Insulation, Brick, CPVC/PVC, Glass, Vinyl Siding
- Basement: Yes
- Basement Entrance: Yes
- Basement Desc.: Connecting Stairway, Drain, Fully Finished, Outside Entrance, Rear Entrance, Sump Pump, Walkout Stairs, Windows
- Foundation: Permanent, Concrete Perimeter
- Roof: Asphalt
- Walls/Ceilings: 9'+ Ceilings, Dry Wall
- Windows: Double Hung, Double Pane, Energy Efficient
- Doors: Six Panel
- Stories Description: Lower 1, Main, Upper 1
- Square Feet: 6,007
- Sq. Ft. Source: Estimated
- Living Area: 5,596 Sq. Ft.
- Finished Above Grnd: 3,952 Sq. Ft.
- Finished Below Grnd: 1,644 Sq. Ft.
- Year Built: 2003
- Year Built Source: Estimated
Unit Information
Unit 1
- Bathrooms-Lower: 1
Lot Features
- Property View: Street
- Lot Size (Acres): 0.54
- Lot Size (Sq. Ft.): 23,668
- Lot Size Source: Estimated
- Street/Road Desc.: Black Top
- Zoning: MUD
- Lot Description: Backs - Open Common Area, Backs to Trees, Cleared, Front Yard, Landscaping, Rear Yard, SideYard(s)
- Fencing (Description): Vinyl, Rear
Financial Considerations
- Price Per Sq. Ft.: $164.47
- Association Fee: $325
- Assoc Fee Freq.: Annually
- Assessment Year: 2020
- City/TownTax: $1,602
- City/TownTax Freq: Annually
- County Tax: $5,934
- County Tax Freq: Annually
- Tax w/Assessment: $510,700
- Tax Amount: $7,557
- Tax Year: 2019
- Terms: Standard Sale
Disclosures and Reports
- Ownership: Fee Simple
- Section: 2
- Lot Number: 73
Listed by CENTURY 21 New Millennium, Theresa A Shoptaw
Sold by Quick Sell Realty LLC, Kouao Avit

Get Pre-Approved Today
Schools
Schools serving 3043 Wildflower Dr
School District:Charles County Public Schools
| Name | Grades | Distance |
|---|---|---|
Mary Matula Elementary School 6025 Radio Station Road, La Plata, MD 20646 | PK-5 | 0.6 mi |
Milton M. Somers Middle School 300 Willow Lane, La Plata, MD 20646 | 6-8 | 1.5 mi |
La Plata High School 6035 Radio Station Road, La Plata, MD 20646 | 9-12 | 0.5 mi |
Disclaimer:
School attendance boundaries provided by ATTOM Data Solutions and are for reference only. Contact the school directly to verify enrollment eligibility.
Price & Sales History for 3043 Wildflower Dr
Date
Details
Price
Change
Source
7/09/2026
Sold
$670,000
3.08%
MLS
6/04/2026
Listed
$650,000
—
MLS
Disclaimer: Historical sales information is derived from public records provided by the county offices. Information is not guaranteed and should be independently verified.
3043 Wildflower Drive, La Plata, MD 20646 (MLS# MDCH2055334) is a Single Family property that was sold at $670,000 on July 09, 2026. Want to learn more about 3043 Wildflower Drive? Do you have questions about finding other Single Family real estate for sale in La Plata? You can browse all La Plata real estate or contact a Coldwell Banker agent to request more information.