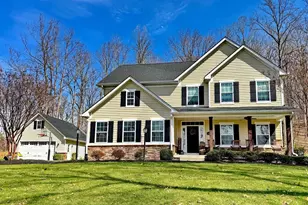
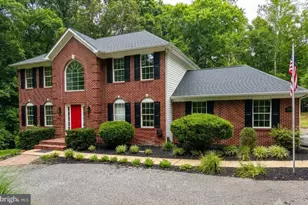
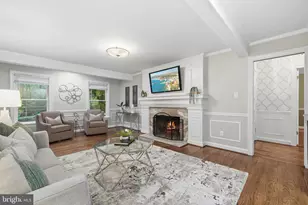
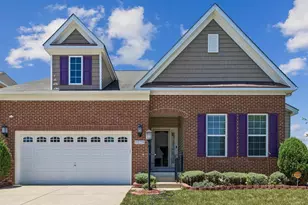
Full Property Details for 11504 Thicketty Holly Pl
General
- Sold For: $675,000
- HOA FEE: $38/month
- HOA FEE FREQ.: Annually
- Taxes: $8,478 (2025)
- Status: Closed
- Type: Single Family
- Source: BrightMLSMidAtlantic
- MLS ID: MDCH2052782
- Added to Site: 170 day(s) ago
Interior
- Rooms/Areas: Dining Room, Primary Bedroom, Kitchen, Family Room, Foyer, Office, Primary Bathroom
- Interior Features: Bathroom - Walk-In Shower, Ceiling Fan(s), Entry Level Bedroom, Family Room Off Kitchen, Floor Plan - Open, Formal/Separate Dining Room, Kitchen - Island, Pantry, Primary Bath(s), Recessed Lighting, Stove - Wood, Upgraded Countertops, Walk-in Closet(s), Wood Floors
- Fireplace: Yes
- Number of Fireplaces: 1
- Fireplace(s): Free Standing, Wood
- Appliances: Dishwasher, Exhaust Fan, Icemaker, Oven/Range - Gas, Refrigerator, Stainless Steel Appliances, Water Heater - Tankless
- Flooring: Engineered Wood, Partially Carpeted
Rooms
- Total Bathrooms: 4
- Full Bathrooms: 3
- Half Bathrooms: 1
- Upper Floor Baths: 2
- Upper - Full Baths: 2
- Main Floor Baths: 2
- Main - Full Baths: 1
- Main - 1/2 Baths: 1
- Total Bedrooms: 4
- Bedrooms Upper: 3
- Bedrooms Main & Up: 1
- Laundry: Hookup, Main Floor
Additional Information
- Security/Safety: Carbon Monoxide Detector(s), Smoke Detector, Sprinkler System - Indoor
Exterior
- Exterior Features: Exterior Lighting, Flood Lights, Outbuilding(s), Secure Storage, Sidewalks, Underground Lawn Sprinkler
- Porch/Patio/Deck: Porch(es), Patio(s)
Parking
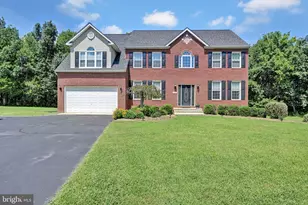
- Garage: Yes
- Garage Spaces: 4
- Total Spaces: 12
- Parking Features: Paved Driveway
- Parking Type: Attached Garage, Driveway, Detached Garage
- Garage Description: Garage - Side Entry, Garage - Front Entry, Garage Door Opener, Additional Storage Area
Location
- County: CHARLES
- Subdivision: HOLLYBROOK FARM SUB
- Driving Directions: ***Must be accompanied by an agent***Private road***No drive-bys***from 301 South, take RT6 to Penns Hill Rd, right on Stonestreet Rd, go all the way to the end and turn right on Thicketty Holly Place, follow road straight back to the house, sign in yard.
School Information
- School District: Charles County Public Schools
- Elementary School: Walter J. Mitchell
- Middle School: Piccowaxen
- High School: La Plata
Community
- Association: Yes
- Assoc. Fees Include: Trash, Common Area Maintenance
Heating & Cooling
- Central air: Yes
- Cooling Type: Heat Pump(s), Central A/C, Ceiling Fan(s)
- Cooling Fuel: Electric
- Heating Type: Forced Air
- Heating Fuel: Propane - Owned
- Water Heater: Propane
Utilities
- Sewer: On Site Septic, Septic Exists
- Water: Well
- Utility Description: Propane
Structural Information
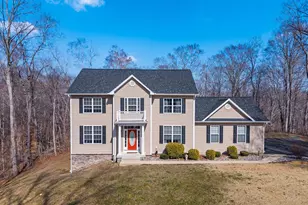
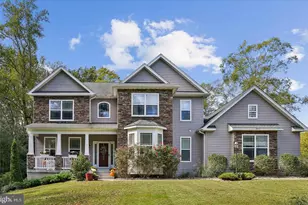
- Architectural Style: Colonial
- Structure Type: Detached
- Construction: Vinyl Siding
- Basement: Yes
- Basement Entrance: Yes
- Basement Desc.: Connecting Stairway, Interior Access, Outside Entrance, Heated
- Foundation: Other
- Roof: Architectural Shingle
- Walls/Ceilings: Dry Wall, Tray Ceilings, Vaulted Ceilings
- Windows: Double Hung, Double Pane, Energy Efficient, Screens
- Stories Description: Main, Upper 1
- Square Feet: 5,012
- Sq. Ft. Source: Assessor
- Living Area: 3,204 Sq. Ft.
- Finished Above Grnd: 3,204 Sq. Ft.
- Year Built: 2017
- Year Built Source: Assessor
- Property Condition: Very Good
Lot Features
- Property View: Pond, Scenic Vista
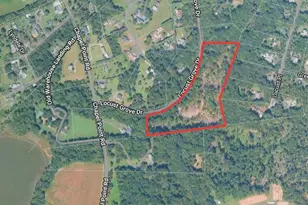
- Lot Size (Acres): 6.09
- Lot Size (Sq. Ft.): 265,368
- Lot Size Source: Assessor
- Zoning: AC
- Lot Description: Backs to Trees, Front Yard, Landscaping, No Thru Street, Partly Wooded, Private
Water Features
Financial Considerations
- Price Per Sq. Ft.: $210.67
- Association Fee: $450
- Assoc Fee Freq.: Annually
- Assessment Year: 2026
- County Tax: $8,151
- County Tax Freq: Annually
- Tax w/Assessment: $678,300
- Tax Amount: $8,478
- Tax Year: 2025
- Terms: Standard Sale
- Tax Total Finished Sq. Ft.: 3204
Disclosures and Reports
- Ownership: Fee Simple
- Lot Number: 21
Listed by CENTURY 21 New Millennium, Christy M Gartland
Sold by CENTURY 21 New Millennium, Dennis C Burks