This is a carousel with tiles that activate property listing cards. Use the previous and next buttons to navigate.
1/1
$704,000
This is a carousel with tiles that activate property listing cards. Use the previous and next buttons to navigate.
1/1
Property Description
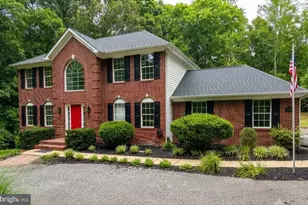
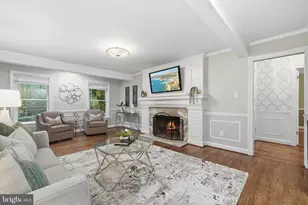
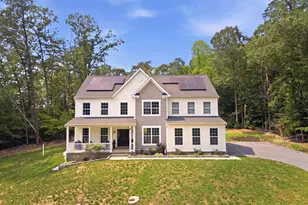
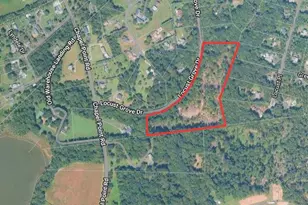
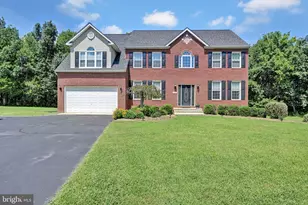
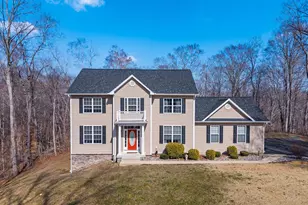
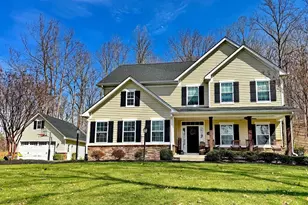
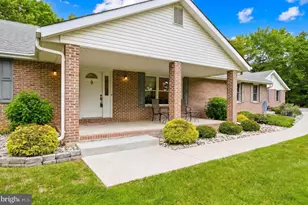
Tucked away at the end of a private cul-de-sac, this stately 2-story home offers over 3,900 sqft. of total finished living space on a 3.20 acre wooded lot. As you approach this home, you are greeted by a charming front porch with stone columns and white picket railing. As you step inside, you'll find features that include a formal light & airy dining room, home office or library, and a spacious family room with an elegant stone fireplace. A "chef's dream" kitchen includes granite countertops, stainless steel appliances, a large island with room for meal prep and seating, a walk-in pantry, and plenty of cabinet and counter space. Step out from the breakfast nook area to a covered and screened deck overlooking the backyard. Now a garden with raised beds with trellises, you can easily convert back to bare land and build your new pool or a woodland fire pit. Off the kitchen you'll find a mudroom with built-in cabinets and a utility sink, half bath, and access to the 3-car garage. Venture upstairs and fall in love with the primary suite that features two nice walk-in closets, a sitting/reading nook, and a beautiful ensuite bathroom with a soaking tub, walk-in shower, and dual vanities. Two additional bedrooms to share the hallway full bath with a dual sink vanity and tiled shower/tub combo. Having the laundry room on the second floor provides a small but treasured convenience. The fully finished basement offers many possibilities to create your own memories. A recreation/living room, a theater room to enjoy countless movie nights or the" big game", gym that can house multiple pieces of equipment, if need be, full bath with walk-in shower, and exit to a private hardscaped patio for nights by the grill. You'll feel relief in knowing there's a whole home fire suppression system, underground power lines and smooth-running fiber optic internet. Enjoy this peaceful retreat and privacy of the wooded setting while remaining just a short drive to La Plata, Charlotte Hall, and Dahlgren.
Full Property Details
Full Property Details for 9431 Yawkey Pl
General
- Sold For: $704,000
- HOA FEE: $33/month
- HOA FEE FREQ.: Annually
- Taxes: $8,318 (2026)
- Status: Closed
- Type: Single Family
- Source: BrightMLSMidAtlantic
- MLS ID: MDCH2052968
- Added to Site: 100 day(s) ago
Interior
- Fireplace: Yes
- Number of Fireplaces: 1
Rooms
Bathrooms
- Total Bathrooms: 4
- Full Bathrooms: 3
- Half Bathrooms: 1
- Upper Floor Baths: 2
- Upper - Full Baths: 2
- Main Floor Baths: 1
- Main - 1/2 Baths: 1
- Lower Floor Baths: 1
- Lower - Full Baths: 1
Bedrooms
- Total Bedrooms: 3
- Bedrooms Upper: 3
Other Rooms
- Laundry: Washer In Unit, Dryer In Unit, Upper Floor
Parking
- Garage: Yes
- Garage Spaces: 3
- Total Spaces: 9
- Parking Type: Attached Garage, Driveway
- Garage Description: Garage - Side Entry, Garage Door Opener, Inside Access
Location
- County: CHARLES
- Subdivision: HOLLYBROOK FARM SUB
- Driving Directions: Located off of Penns Hill Road, Turn onto Stonestreet Road, Turn left onto Summerton Court, Home is located at the end of the cul-de-sac on the left.
School Information
- School District: Charles County Public Schools
Community
- Association: Yes
- Assoc. Fees Include: Trash
Heating & Cooling
- Central air: Yes
- Cooling Type: Central A/C
- Cooling Fuel: Electric
- Heating Type: Heat Pump(s)
- Heating Fuel: Electric
- Water Heater: Electric
Utilities
- Sewer: Private Septic Tank
- Water: Well
Structural Information
- Architectural Style: Traditional
- Structure Type: Detached
- Construction: Combination
- Basement: Yes
- Basement Entrance: Yes
- Basement Desc.: Full, Fully Finished, Outside Entrance, Walkout Level, Windows
- Foundation: Concrete Perimeter
- Stories Description: Lower 1, Main, Upper 1
- Square Feet: 4,137
- Sq. Ft. Source: Assessor
- Living Area: 4,000 Sq. Ft.
- Finished Above Grnd: 2,769 Sq. Ft.
- Finished Below Grnd: 1,231 Sq. Ft.
- Year Built: 2016
- Year Built Source: Assessor
Unit Information
Unit 1
- Bathrooms-Lower: 1
Lot Features
- Lot Size (Acres): 3.2
- Lot Size (Sq. Ft.): 139,392
- Lot Size Source: Assessor
- Zoning: AC
Financial Considerations
- Price Per Sq. Ft.: $256.05
- Association Fee: $400
- Assoc Fee Freq.: Annually
- Tax w/Assessment: $665,700
- Tax Amount: $8,318
- Tax Year: 2026
- Terms: Standard Sale
Disclosures and Reports
- Ownership: Fee Simple
Listed by Baldus Real Estate, Inc., Jacob R Grier
Sold by Douglas Realty, LLC, Mark A. Ritter

Get Pre-Approved Today
Schools
Schools serving 9431 Yawkey Pl
School District:Charles County Public Schools
| Name | Grades | Distance |
|---|---|---|
Walter J. Mitchell Elementary School 400 Willow Lane South, La Plata, MD 20646 | PK-5 | 5.6 mi |
Piccowaxen Middle School 12834 Rock Point Road, Newburg, MD 20664 | 6-8 | 6.3 mi |
La Plata High School 6035 Radio Station Road, La Plata, MD 20646 | 9-12 | 6.9 mi |
Disclaimer:
School attendance boundaries provided by ATTOM Data Solutions and are for reference only. Contact the school directly to verify enrollment eligibility.
Price & Sales History for 9431 Yawkey Pl
Date
Details
Price
Change
Source
6/26/2026
Sold
$704,000
-0.71%
MLS
4/30/2026
Price Reduced
$709,000
-4.06%
MLS
4/01/2026
Listed
$739,000
—
MLS
Disclaimer: Historical sales information is derived from public records provided by the county offices. Information is not guaranteed and should be independently verified.
9431 Yawkey Place, La Plata, MD 20646 (MLS# MDCH2052968) is a Single Family property that was sold at $704,000 on June 26, 2026. Want to learn more about 9431 Yawkey Place? Do you have questions about finding other Single Family real estate for sale in La Plata? You can browse all La Plata real estate or contact a Coldwell Banker agent to request more information.