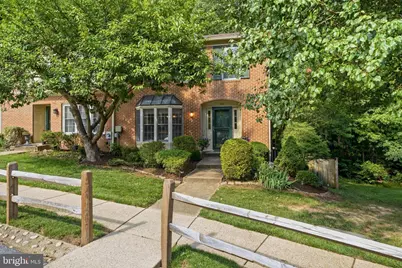
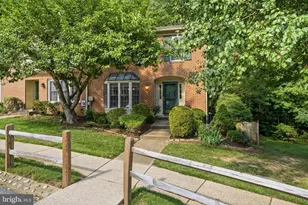
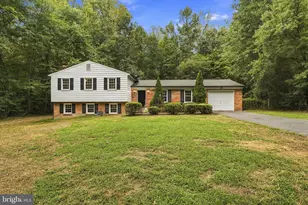
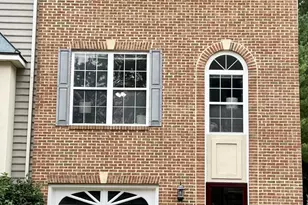
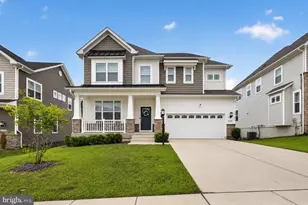
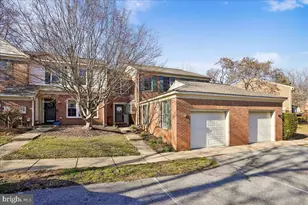
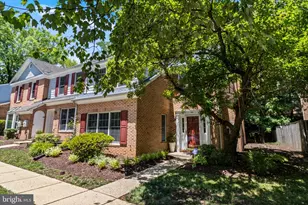
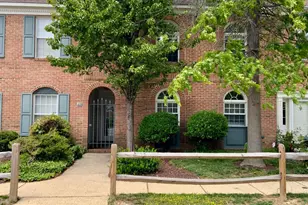
Full Property Details for 129 Huckleberry Dr
General
- Sold For: $405,000
- HOA FEE: $150/month
- HOA FEE FREQ.: Quarterly
- Taxes: $5,127 (2025)
- Status: Closed
- Type: Townhouse
- Source: BrightMLSMidAtlantic
- MLS ID: MDCH2056418
- Added to Site: 103 day(s) ago
Interior
- Interior Features: Carpet, Ceiling Fan(s), Floor Plan - Open, Primary Bath(s), Stove - Pellet, Walk-in Closet(s)
- Fireplace: Yes
- Number of Fireplaces: 2
- Fireplace(s): Brick, Mantel(s)
- Appliances: Built-In Microwave, Dishwasher, Disposal, ENERGY STAR Refrigerator, Oven/Range - Electric, Stainless Steel Appliances
Rooms
- Total Bathrooms: 3
- Full Bathrooms: 2
- Half Bathrooms: 1
- Upper Floor Baths: 2
- Upper - Full Baths: 2
- Main Floor Baths: 1
- Main - 1/2 Baths: 1
- Total Bedrooms: 4
- Bedrooms Upper: 3
- Bedrooms Lower: 1
Additional Information
- Shared Amenities: Common Grounds
Exterior
- Porch/Patio/Deck: Deck(s), Patio(s)
Parking
- Assigned Spaces: 2
- Total Spaces: 2
- Parking Features: Assigned
- Parking Type: Parking Lot
Location
- Municipality: La Plata
- County: CHARLES
- Subdivision: HICKORY RIDGE
- Driving Directions: Charles St (Rt.6) to Hickory Ln to Right onto Huckleberry Dr.
- City Limits: Yes
School Information
- School District: Charles County Public Schools
- Middle School: Milton M Somers
- High School: La Plata
Community
- Association: Yes
- Assoc. Name: HICKORY RIDGE HOA
- Assoc. Fees Include: Lawn Maintenance, Common Area Maintenance, Road Maintenance, Snow Removal
Heating & Cooling
- Central air: Yes
- Cooling Type: Central A/C
- Cooling Fuel: Electric
- Heating Type: Heat Pump(s)
- Heating Fuel: Electric
- Water Heater: Electric
Utilities
- Sewer: Public Sewer
- Water: Public
Structural Information
- Architectural Style: Colonial
- Structure Type: End of Row/Townhouse
- Construction: Brick
- Basement: Yes
- Basement Desc.: Fully Finished
- Foundation: Concrete Perimeter
- Roof: Architectural Shingle
- Stories Description: Lower 1, Main, Upper 1
- Square Feet: 2,748
- Sq. Ft. Source: Estimated
- Living Area: 2,748 Sq. Ft.
- Finished Above Grnd: 1,836 Sq. Ft.
- Finished Below Grnd: 912 Sq. Ft.
- Year Built: 1989
- Year Built Source: Assessor
- Property Condition: Excellent, Very Good
Unit Information
Lot Features
- Lot Size (Acres): 0.15
- Lot Size (Sq. Ft.): 6,534
- Lot Size Source: Estimated
- Zoning: PUD
- Lot Description: Landscaping
- Fencing (Description): Fully, Privacy, Rear, Wood
Financial Considerations
- Price Per Sq. Ft.: $220.59
- Association Fee: $450
- Assoc Fee Freq.: Quarterly
- Assessment Year: 2026
- City/TownTax: $1,140
- City/TownTax Freq: Annually
- County Tax: $3,779
- County Tax Freq: Annually
- Tax w/Assessment: $355,300
- Tax Amount: $5,127
- Tax Year: 2025
- Terms: Standard Sale
- Tax Total Finished Sq. Ft.: 1836
Disclosures and Reports
- Ownership: Fee Simple
- Lot Number: 2C
Listed by RE/MAX Realty Group, Michael R Foster
Sold by RLAH @properties, Monique Galloway