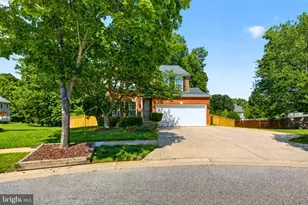
Full Property Details for 4128 Killington Ct
General
- Price: $414,990
- HOA FEE: $83/month
- HOA FEE FREQ.: Annually
- Taxes: $5,903 (2026)
- Status: Active
- Type: Single Family
- Source: BrightMLSMidAtlantic
- MLS ID: MDCH2057900
- Updated: 9/25/2026
- Added to Site: 55 day(s) ago
Interior
- Number of Rooms: 13
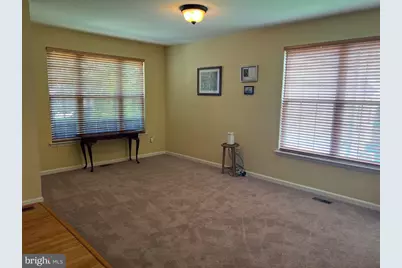
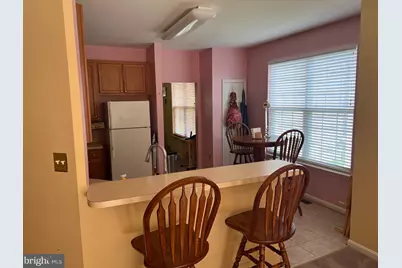
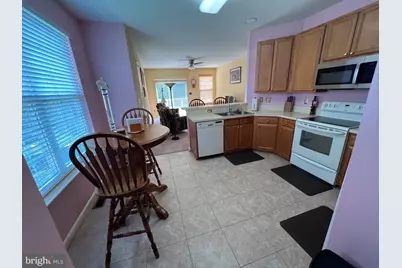
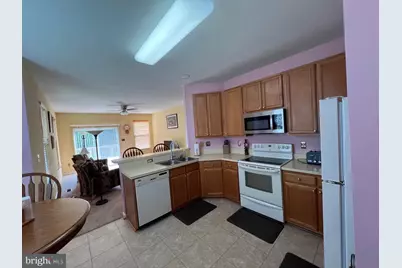
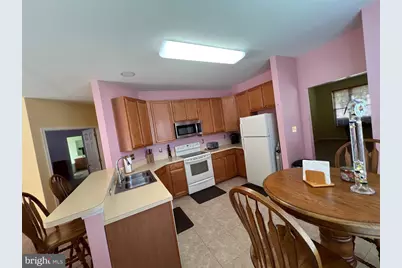
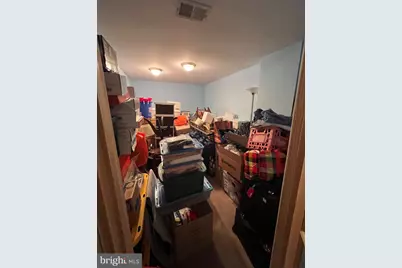
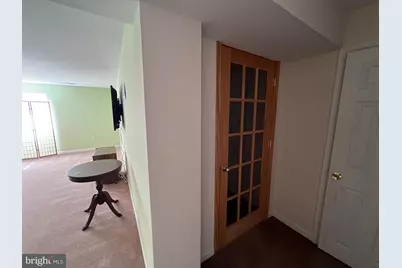
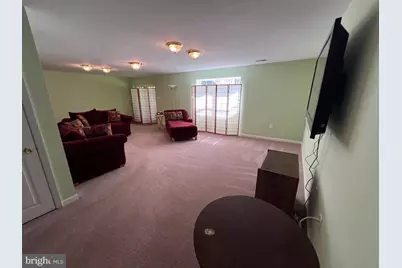
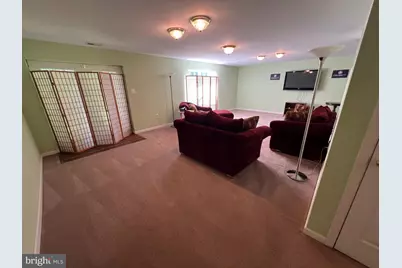
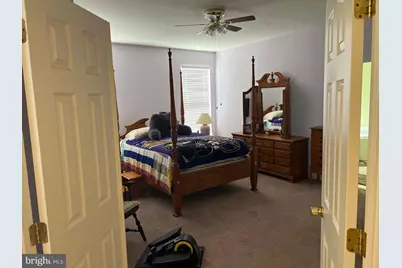
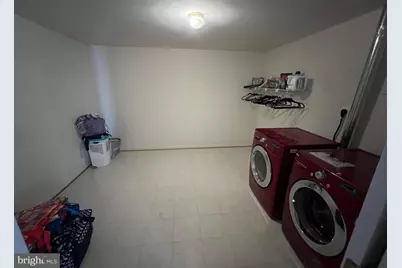
- Rooms/Areas: Living Room, Dining Room, Primary Bedroom, Kitchen, Game Room, Family Room, Basement, In-Law/auPair/Suite, Laundry, Maid/Guest Quarters, Recreation Room, Storage Room, Workshop, Hobby Room
Rooms
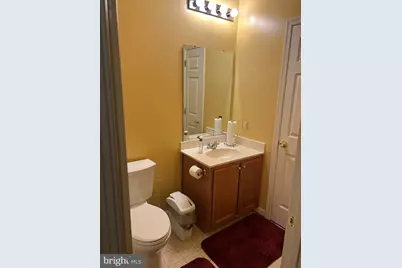
- Total Bathrooms: 3
- Full Bathrooms: 3
- Main Floor Baths: 2
- Main - Full Baths: 2
- Lower Floor Baths: 1
- Lower - Full Baths: 1
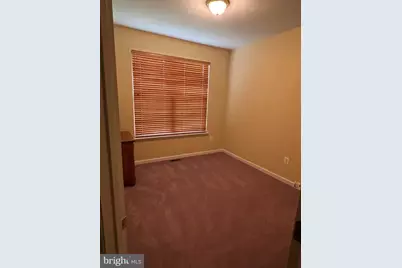
- Total Bedrooms: 3
- Bedrooms Main & Up: 3
Parking
- Garage: Yes
- Garage Spaces: 2
- Total Spaces: 2
- Parking Type: Attached Garage
- Garage Description: Built In
Location
- County: CHARLES
- Subdivision: ASPEN WOODS
- Driving Directions: From US-301 S, turn right onto Billingsley Rd, then left onto Sundance Dr, then right onto Smugglers Notch Ct, then right on Killington Ct to 4128. Property will be on your left in cul-de-sac.
School Information
- School District: Charles County Public Schools
Community
- Association: Yes
- Pets Allowed: Yes
- Pets: No Pet Restrictions
Heating & Cooling
- Central air: Yes
- Cooling Type: Central A/C
- Cooling Fuel: Electric
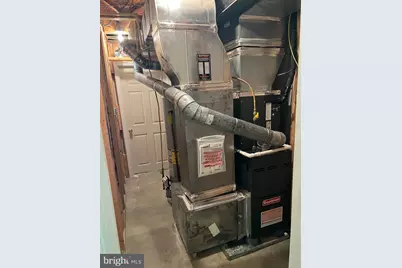
- Heating Type: Forced Air
- Heating Fuel: Natural Gas
- Water Heater: Electric
Utilities
- Sewer: Public Sewer
- Water: Public
- Utility Description: Natural Gas Available, Electric Available, Sewer Available, Cable TV Available
Structural Information
- Architectural Style: Ranch/Rambler
- Structure Type: Detached
- Construction: Other
- Basement: Yes
- Basement Entrance: Yes
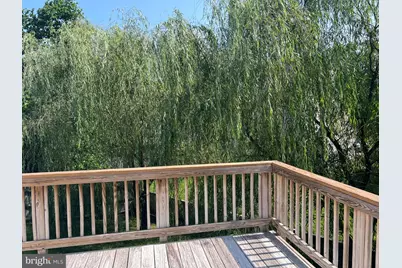
- Basement Desc.: Daylight, Full, Fully Finished, Improved, Outside Entrance, Walkout Level, Workshop
- Foundation: Other
- Stories Description: Lower 1, Main
- Square Feet: 4,224
- Sq. Ft. Source: Estimated
- Living Area: 2,587 Sq. Ft.
- Finished Above Grnd: 1,637 Sq. Ft.
- Finished Below Grnd: 950 Sq. Ft.
- Unfin. Above Grnd: 1,637 Sq. Ft.
- Basement Finished: 100%
- Year Built: 2002
- Year Built Source: Estimated
- Property Condition: Excellent
Unit Information
Lot Features
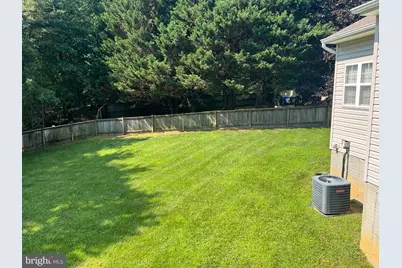
- Lot Size (Acres): 0.27
- Lot Size (Sq. Ft.): 11,761
- Lot Size Source: Estimated
- Zoning: R
Financial Considerations
- Price Per Sq. Ft.: $253.51
- Association Fee: $1,000
- Assoc Fee Freq.: Annually
- Assessment Year: 2026
- Tax w/Assessment: $428,667
- Tax Amount: $5,903
- Tax Year: 2026
Disclosures and Reports
Listed by Prestige R. E. and Investment Co., Sharon D.W. Boddie and Prestige R. E. and Investment Co., Jeari F Watson