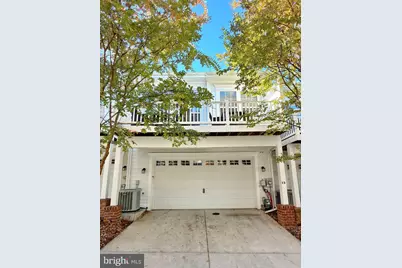
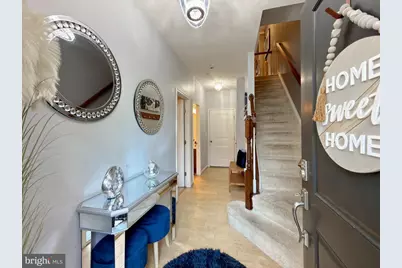
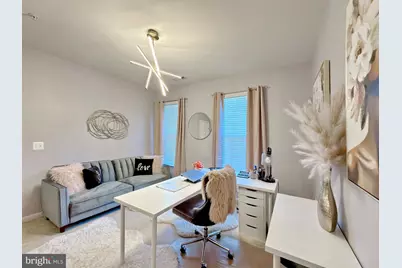
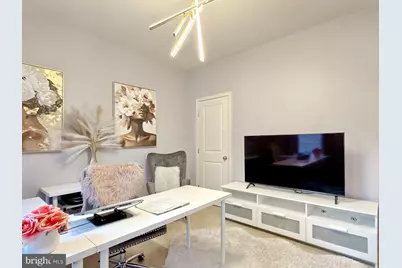
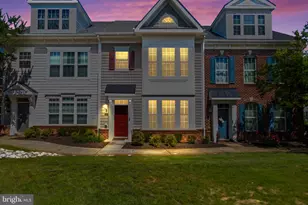
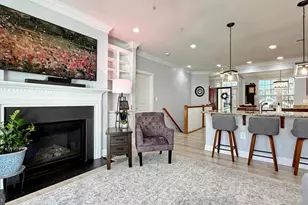
Full Property Details for 13 Steeplechase Dr
General
- Price: $399,999
- HOA FEE: $189/month
- Taxes: $5,369 (2026)
- Status: Active
- Type: Townhouse
- Source: BrightMLSMidAtlantic
- MLS ID: MDCH2060634
- Updated: 10/29/2026
- Added to Site: 1 day(s) ago
Interior
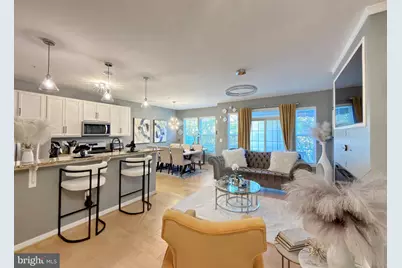
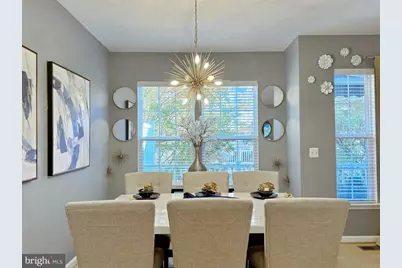
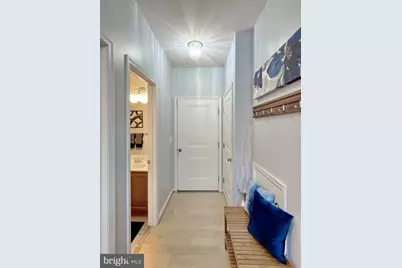
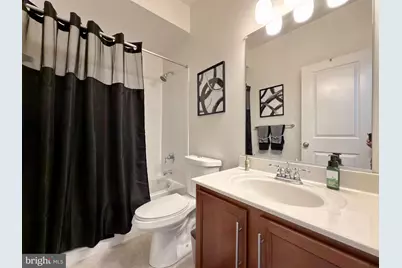
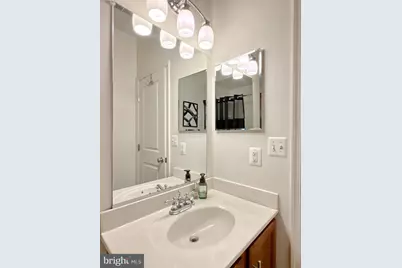
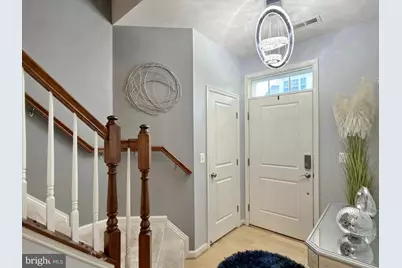
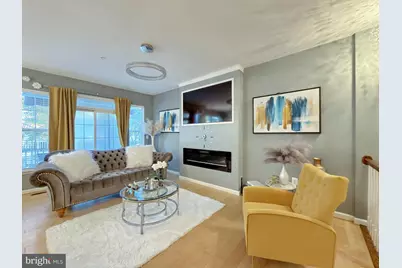
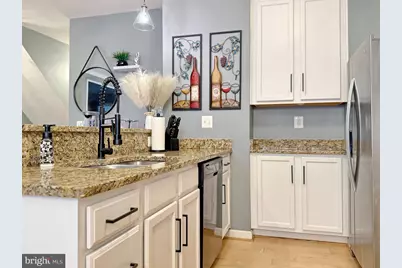
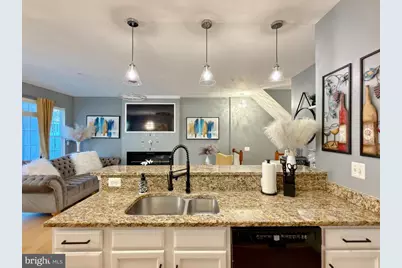
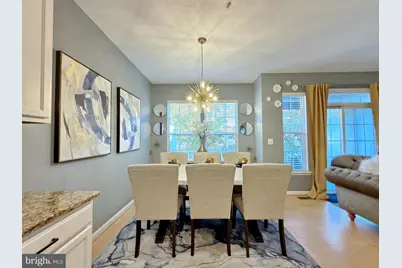
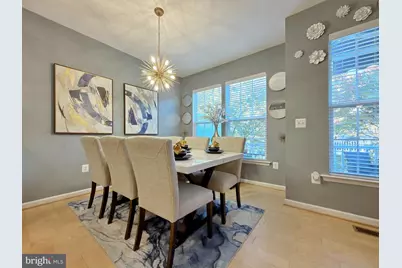
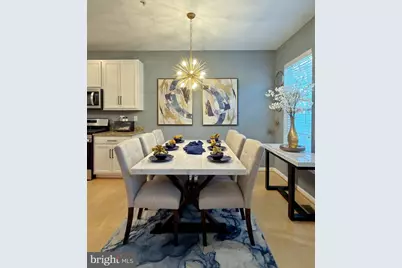
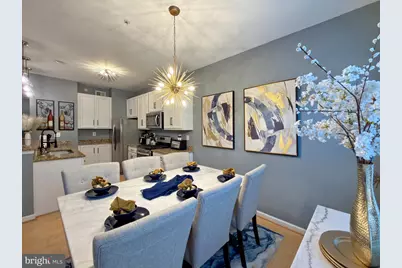
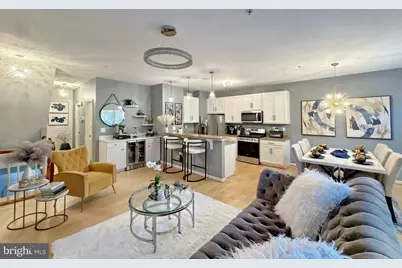
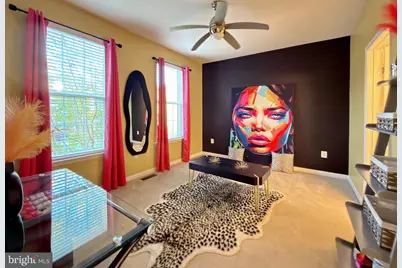
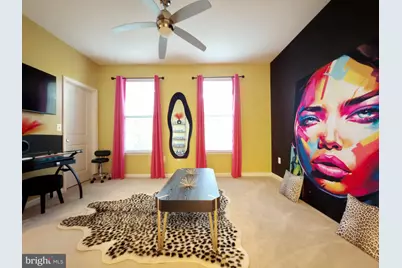
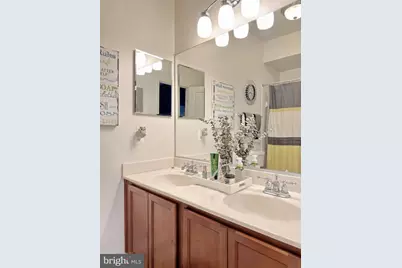
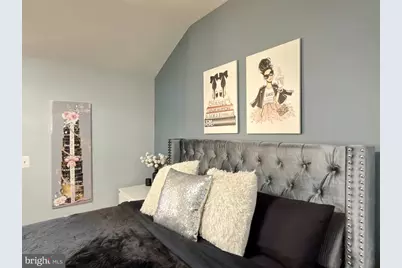
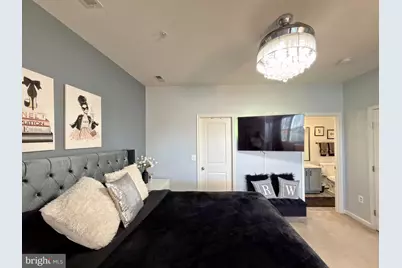
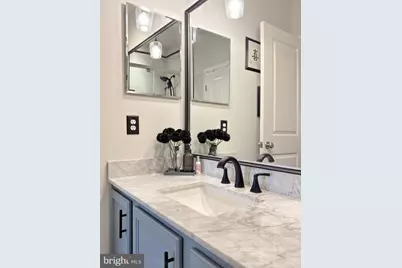
- Rooms/Areas: Dining Room, Primary Bedroom, Sitting Room, Bedroom 3, Kitchen, Foyer, Great Room, Laundry, Primary Bathroom, Full Bath, Half Bath
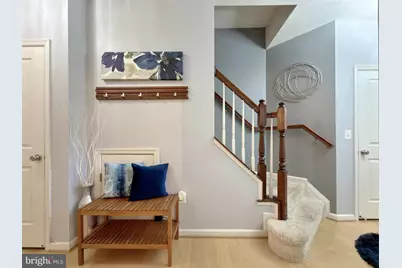
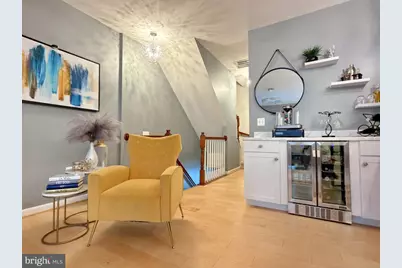
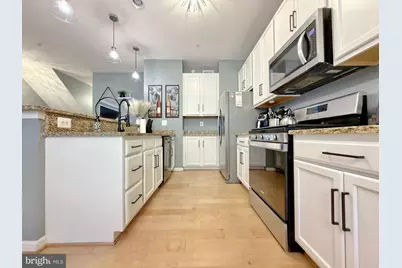
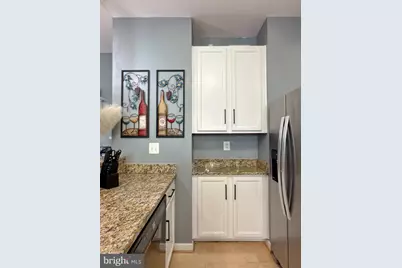
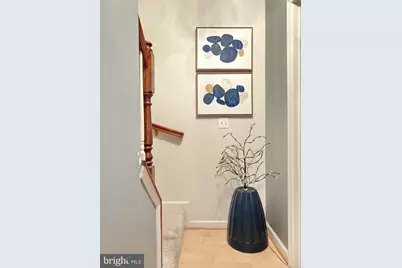
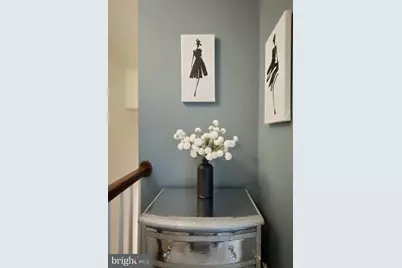
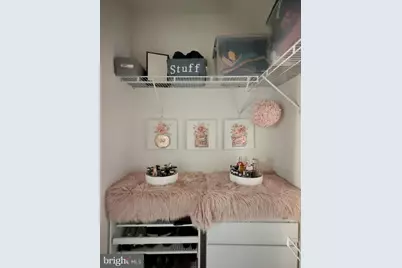
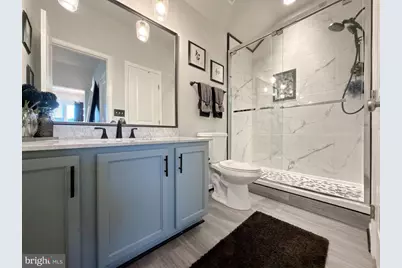
- Interior Features: Attic, Bar, Bathroom - Tub Shower, Bathroom - Walk-In Shower, Breakfast Area, Carpet, Ceiling Fan(s), Combination Kitchen/Dining, Combination Kitchen/Living, Curved Staircase, Dining Area, Entry Level Bedroom, Family Room Off Kitchen, Floor Plan - Open, Kitchen - Galley, Kitchen - Gourmet, Primary Bath(s), Recessed Lighting, Upgraded Countertops, Walk-in Closet(s), Window Treatments, Wood Floors
- Fireplace: Yes
- Number of Fireplaces: 1
- Fireplace(s): Electric, Insert, Other
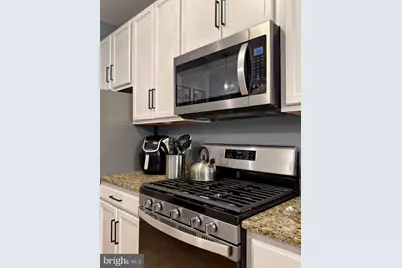
- Appliances: Built-In Microwave, Dishwasher, Disposal, Energy Efficient Appliances, Exhaust Fan, Oven - Self Cleaning, Oven/Range - Electric, Refrigerator, Stainless Steel Appliances, Washer/Dryer Stacked, Water Heater
- Flooring: Hardwood, Luxury Vinyl Plank, Ceramic Tile, Carpet, Vinyl
Rooms
- Total Bathrooms: 4
- Full Bathrooms: 3
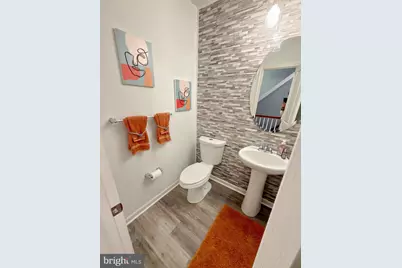
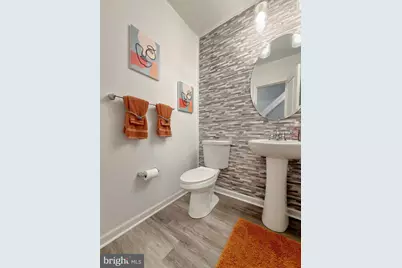
- Half Bathrooms: 1
- Upper Floor Baths: 1
- Upper - Full Baths: 1
- Main Floor Baths: 2
- Main - Full Baths: 1
- Main - 1/2 Baths: 1
- Lower Floor Baths: 1
- Lower - Full Baths: 1
- Total Bedrooms: 3
- Bedrooms Upper: 1
- Bedrooms Lower: 1
- Bedrooms Main & Up: 1
- Laundry: Dryer In Unit, Washer In Unit, Lower Floor
Additional Information
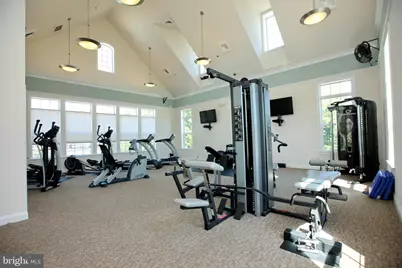
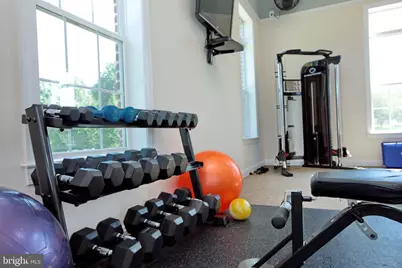
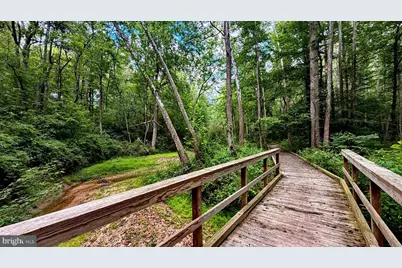
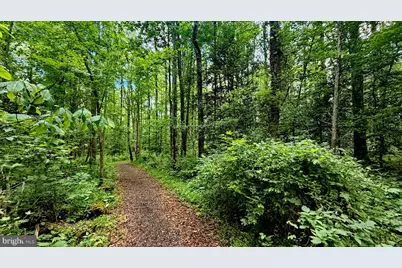
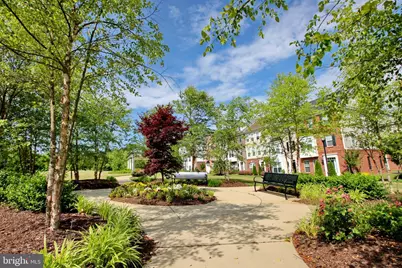
- Shared Amenities: Common Grounds, Community Center, Fitness Center, Jog/Walk Path, Meeting Room, Party Room, Picnic Area, Pool - Outdoor, Swimming Pool
- Shared Pool: Yes
- Pool: Yes
- Security/Safety: Exterior Cameras
Exterior
- Exterior Features: Sidewalks, Street Lights, Underground Lawn Sprinkler, Water Fountains
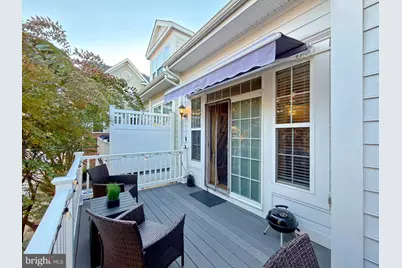
- Porch/Patio/Deck: Deck(s)
Parking
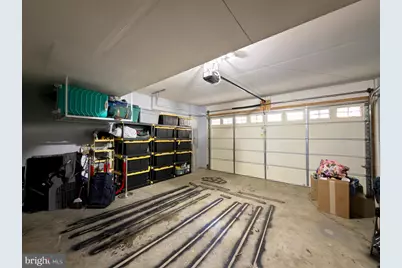
- Garage: Yes
- Garage Spaces: 2
- Total Spaces: 4
- Parking Features: Concrete Driveway, Lighted Parking
- Parking Type: Attached Garage, Driveway
- Garage Description: Garage - Rear Entry
Location
- County: CHARLES
- Subdivision: THE VILLAGES OF STEEPLECHASE
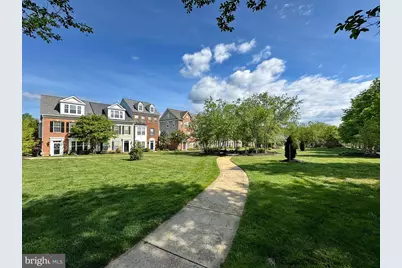
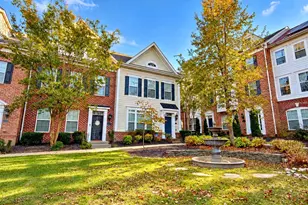
- Driving Directions: South on Rt 301 (Crain Highway), Right on Catalpa Drive, Left on Buckeye Circle, Right on Steeplechase Drive. Home is located in the first courtyard to your left: 13 Steeplechase Drive is on the lefthand side facing the common area.
- Location Details: Middle Of Block
- City Limits: Yes
School Information
- School District: Charles County Public Schools
- Elementary School: Walter J Mitchell
- Middle School: Piccowaxen
- High School: Maurice J. McDonough
Community
- Association: Yes
- Assoc. Name: THE VILLAGES OF STEEPLECHASE
- Assoc. Fees Include: All Ground Fee, Common Area Maintenance, Lawn Care Front, Lawn Care Rear, Lawn Maintenance, Management, Pool(s), Recreation Facility
Heating & Cooling
- Central air: Yes
- Cooling Type: Central A/C, Ceiling Fan(s)
- Cooling Fuel: Electric
- Heating Type: Heat Pump(s)
- Heating Fuel: Propane - Metered
- Water Heater: Propane
Utilities
- Sewer: Public Sewer
- Water: Public
- Utility Description: Cable TV Available, Electric Available, Phone Available, Propane - Community, Water Available, Sewer Available
Structural Information
- Architectural Style: Contemporary, Traditional, Transitional
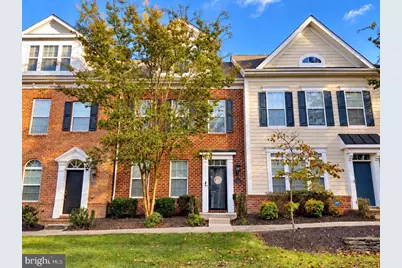
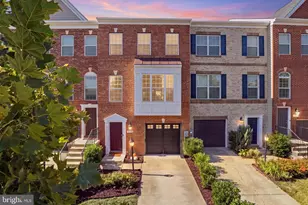
- Structure Type: Interior Row/Townhouse
- Builder: Berkshire Homes
- Model: Cafe' Townhome
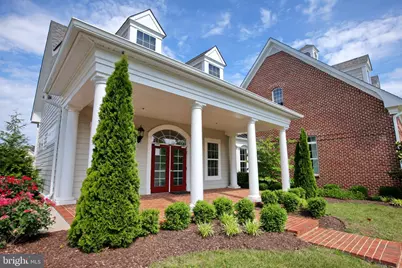
- Construction: Brick Front, HardiPlank Type
- Foundation: Slab
- Roof: Architectural Shingle
- Walls/Ceilings: 9'+ Ceilings, Vaulted Ceilings, Other
- Windows: Double Pane, Insulated, Low-E
- Doors: Sliding Glass
- Stories Description: Lower 1, Main, Upper 1
- Square Feet: 1,670
- Sq. Ft. Source: Assessor
- Living Area: 1,670 Sq. Ft.
- Finished Above Grnd: 1,670 Sq. Ft.
- Year Built: 2010
- Year Built Source: Assessor
- Property Condition: Very Good
Unit Information
- Bathrooms-Lower: 1
- Bedrooms-Lower: 1
Lot Features
- Property View: Courtyard, Garden/Lawn, Scenic Vista, Street
- Lot Size (Acres): 0.03
- Lot Size (Sq. Ft.): 1,210
- Lot Size Source: Assessor
- Street/Road Desc.: Black Top
- Zoning: MUD-2
Financial Considerations
- Price Per Sq. Ft.: $239.52
- Association Fee: $189
- Assoc Fee Freq.: Monthly
- Assessment Year: 2026
- City/TownTax: $1,190
- City/TownTax Freq: Annually
- County Tax: $3,971
- County Tax Freq: Annually
- Tax w/Assessment: $340,000
- Tax Amount: $5,369
- Tax Year: 2026
- Tax Total Finished Sq. Ft.: 1670
Disclosures and Reports
- Ownership: Fee Simple
- Inclusions: Seller is willing to offer a credit for lighting fixtures if new buyer wants to replace - negotiable with a ratified contract. Otherwise, lighting fixtures convey with the home.
- Lot Number: 111
Listed by RE/MAX One, Sandra Foraci