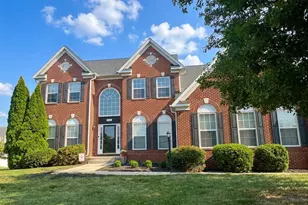
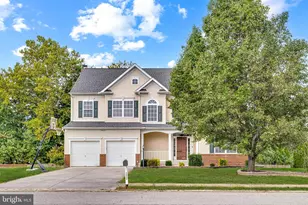
Full Property Details for 3109 Alfalfa Cir
General
- Sold For: $590,500
- HOA FEE: $25/month
- HOA FEE FREQ.: Annually
- Taxes: $1 (2024)
- Status: Closed
- Type: Single Family
- Source: BrightMLSMidAtlantic
- MLS ID: MDCH2051482
- Added to Site: 234 day(s) ago
Interior
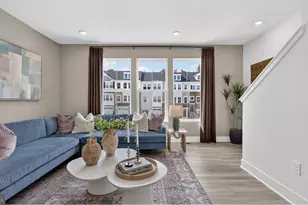
- Interior Features: Bathroom - Soaking Tub, Bathroom - Walk-In Shower, Carpet, Ceiling Fan(s), Combination Kitchen/Living, Family Room Off Kitchen, Floor Plan - Open, Kitchen - Gourmet, Kitchen - Island, Recessed Lighting, Walk-in Closet(s)
- Fireplace: Yes
- Number of Fireplaces: 1
- Fireplace(s): Fireplace - Glass Doors, Gas/Propane
- Appliances: Built-In Microwave, Dishwasher, Disposal, Exhaust Fan, Oven/Range - Electric, Refrigerator, Stainless Steel Appliances
- Flooring: Carpet, Ceramic Tile, Luxury Vinyl Plank
Rooms
- Total Bathrooms: 2
- Full Bathrooms: 2
- Main Floor Baths: 2
- Main - Full Baths: 2
- Total Bedrooms: 3
- Bedrooms Main & Up: 3
- Laundry: Has Laundry, Main Floor
Additional Information
- Shared Amenities: Bike Trail, Common Grounds, Jog/Walk Path, Picnic Area, Soccer Field, Tot Lots/Playground
- Security/Safety: Fire Detection System, Carbon Monoxide Detector(s), Main Entrance Lock, Smoke Detector
Exterior
- Exterior Features: Exterior Lighting, Sidewalks, Street Lights
Parking
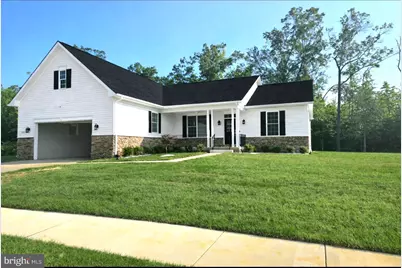
- Garage: Yes
- Garage Spaces: 2
- Total Spaces: 6
- Parking Features: Concrete Driveway
- Parking Type: Attached Garage, Driveway, Off Street
- Garage Description: Garage - Front Entry, Garage Door Opener, Oversized
Location
- County: CHARLES
- Subdivision: AGRICOPIA
- Cross Streets: Llano Drive
- Driving Directions: Radio Station Road to Llano Drive. Take Llano drive down to over the bridge and Alfalfa is first street on right hand side
- City Limits: Yes
School Information
- School District: Charles County Public Schools
Community
- Association: Yes
- Assoc. Name: AGRICOPIA HOA
- Assoc. Fees Include: Common Area Maintenance, Insurance
- Pets Allowed: Yes
- Pets: Cats OK, Dogs OK
Heating & Cooling
- Central air: Yes
- Cooling Type: Ceiling Fan(s), Central A/C
- Cooling Fuel: Electric
- Heating Type: Forced Air, Heat Pump(s)
- Heating Fuel: Electric
- Water Heater: 60+ Gallon Tank, Electric
Utilities
- Sewer: Public Sewer
- Water: Public
- Utility Description: Cable TV Available, Electric Available, Phone Available, Sewer Available, Water Available, Under Ground
Structural Information
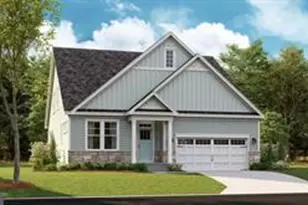
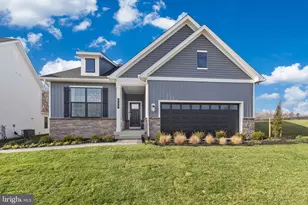
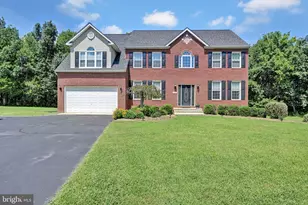
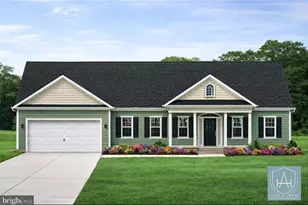
- Architectural Style: Ranch/Rambler
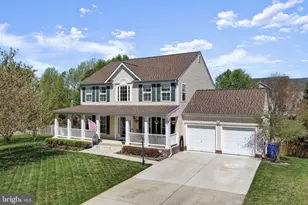
- Structure Type: Detached
- Model: The OAK
- Construction: Blown-In Insulation, Concrete, CPVC/PVC, Stick Built, Vinyl Siding
- Basement: Yes
- Basement Entrance: Yes
- Basement Desc.: Connecting Stairway, Daylight, Partial, Drainage System, Interior Access, Outside Entrance, Poured Concrete, Sump Pump, Walkout Stairs
- Foundation: Concrete Perimeter
- Roof: Architectural Shingle
- Walls/Ceilings: 9'+ Ceilings, Dry Wall, High
- Windows: Double Hung, Double Pane, Insulated, Screens
- Doors: Six Panel, Sliding Glass
- Stories Description: Main
- Square Feet: 3,964
- Sq. Ft. Source: Estimated
- Living Area: 3,964 Sq. Ft.
- Finished Above Grnd: 2,164 Sq. Ft.
- Finished Below Grnd: 1,800 Sq. Ft.
- Year Built: 2025
- Year Built Source: Estimated
- Property Condition: Excellent
Lot Features
- Lot Size (Acres): 0.46
- Lot Size (Sq. Ft.): 20,037
- Lot Size Source: Estimated
- Street/Road Desc.: Black Top
- Zoning: RESIDENTIAL
- Lot Description: Backs to Trees
Financial Considerations
- Price Per Sq. Ft.: $272.87
- Association Fee: $300
- Assoc Fee Freq.: Annually
- City/TownTax: $1
- City/TownTax Freq: Annually
- Tax w/Assessment: $1
- Tax Amount: $1
- Tax Year: 2024
- Terms: Standard Sale
Disclosures and Reports
Listed by RE/MAX One, Michael C Coughlan
Sold by The Southside Group Real Estate, Stephanie D Rivers