This is a carousel with tiles that activate property listing cards. Use the previous and next buttons to navigate.
1/30
$3,350 Just Listed
This is a carousel with tiles that activate property listing cards. Use the previous and next buttons to navigate.
1/30
Property Description
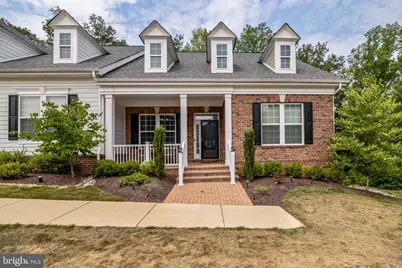
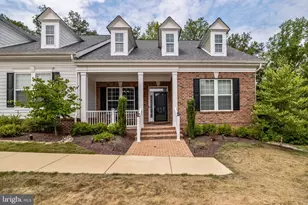
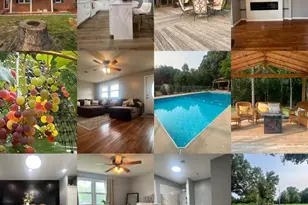
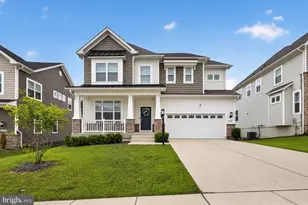
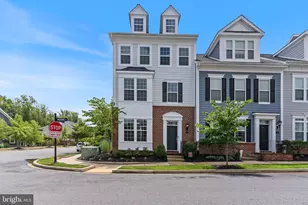
Welcome to 392 Buckeye Cir, a stunning 3-bedroom home in La Plata, Maryland. With a thoughtful layout, three full baths, a bonus room, and a fantastic recreation room, this property is the epitome of comfortable living. Inside, the spacious living area is flooded with natural light, creating a bright and airy ambiance. The separate dining area is perfect for family meals or entertaining guests. The well-appointed kitchen is a chef's dream, equipped with modern appliances, ample cabinetry, and plenty of counter space for culinary delights. The primary bedroom is a peaceful retreat with a private en-suite bathroom. Two additional bedrooms provide comfortable accommodation, and with three full baths, privacy is guaranteed. A bonus room awaits, offering endless possibilities as a home office, study, or playroom. Plus, there's a spacious rec/family room for relaxation and entertainment. Outside, a well-maintained deck is ideal for lounging or grilling, while the serene surroundings provide a perfect spot for a morning coffee on the patio. Located in the resort-like community of Villages of Steeplechase, this home grants access to outdoor amenities and a range of nearby shops, restaurants, and parks. Commuting is a breeze with easy access to major highways. Rental criteria: 650 credit or better, minimum income of 108K, and no evictions or FTPRs. All tenants over 18 must submit an application.
Full Property Details
Full Property Details for 392 Buckeye Cir
General
- Rent: $3,350
- HOA FEE: $150/month
- Status: Active
- Type: Townhouse
- Source: BrightMLSMidAtlantic
- MLS ID: MDCH2057424
- Updated: 7/17/2026
- Added to Site: 4 day(s) ago
Rental Information
- Max. Lease (Mths): 24
- Min. Lease (Mths): 12
Interior
- Rooms/Areas: Primary Bedroom, Bedroom 2, Great Room, Recreation Room, Bathroom 2, Bathroom 3, Bonus Room, Primary Bathroom
- Interior Features: Combination Kitchen/Living, Crown Moldings, Entry Level Bedroom, Family Room Off Kitchen, Floor Plan - Open, Formal/Separate Dining Room, Kitchen - Gourmet, Pantry, Recessed Lighting, Sprinkler System
- Fireplace: Yes
- Number of Fireplaces: 1
- Fireplace(s): Mantel(s)
- Appliances: Built-In Microwave, Oven - Single, Oven/Range - Gas, Washer, Dryer
Rooms
Bathrooms
- Total Bathrooms: 3
- Full Bathrooms: 3
- Main Floor Baths: 2
- Main - Full Baths: 2
- Lower Floor Baths: 1
- Lower - Full Baths: 1
Bedrooms
- Total Bedrooms: 3
- Bedrooms Lower: 1
- Bedrooms Main & Up: 2
Other Rooms
- Laundry: Main Floor
Additional Information
- Shared Amenities: Club House, Fitness Center, Swimming Pool
- Shared Pool: Yes
- Pool: Yes
Parking
- Garage: Yes
- Garage Spaces: 2
- Total Spaces: 2
- Parking Type: Attached Garage, Off Street
- Garage Description: Garage - Rear Entry
Location
- Municipality: La Plata
- County: CHARLES
- Subdivision: THE VILLAGES OF STEEPLECHASE
- Driving Directions: Turn onto Catalpa Dr, Turn L on to Buckeye Cir , follow the Cir. End Unit Property. Park on Street.
School Information
- School District: Charles County Public Schools
- High School: Maurice J. McDonough
Community
- Association: Yes
- Assoc. Fees Include: Lawn Maintenance, Recreation Facility, Road Maintenance, Snow Removal
Heating & Cooling
- Central air: Yes
- Cooling Type: Central A/C
- Cooling Fuel: Electric
- Heating Type: Heat Pump(s)
- Heating Fuel: Propane - Metered
- Water Heater: Electric
Utilities
- Sewer: Public Sewer
- Water: Public
Structural Information
- Architectural Style: Craftsman
- Structure Type: End of Row/Townhouse
- Construction: Brick
- Basement: Yes
- Basement Desc.: Fully Finished
- Foundation: Permanent, Slab
- Stories Description: Lower 1, Main
- Square Feet: 4,181
- Sq. Ft. Source: Estimated
- Living Area: 3,600 Sq. Ft.
- Finished Above Grnd: 2,800 Sq. Ft.
- Finished Below Grnd: 800 Sq. Ft.
- Year Built: 2019
- Year Built Source: Estimated
Unit Information
Unit 1
- Bathrooms-Lower: 1
- Bedrooms-Lower: 1
Lot Features
- Lot Size (Acres): 0.06
- Lot Size (Sq. Ft.): 2,396
- Lot Size Source: Estimated
- Zoning: MUD-2
Financial Considerations
- Price Per Sq. Ft.: $1.2
- Association Fee: $150
- Assoc Fee Freq.: Monthly
- Security Deposit: $3,350
- Tenant Pays: Cable TV, Electricity, Hot Water, Insurance, Sewer, Utilities - All
Disclosures and Reports
- Ownership: Other
Listed by Samson Properties, Aisha Holmes
Schools
Schools serving 392 Buckeye Cir
School District:Charles County Public Schools
| Name | Grades | Distance |
|---|---|---|
Walter J. Mitchell Elementary School 400 Willow Lane South, La Plata, MD 20646 | PK-5 | 1.2 mi |
Milton M. Somers Middle School 300 Willow Lane, La Plata, MD 20646 | 6-8 | 1.1 mi |
Maurice J. Mcdonough High School 7165 Marshall Corner Road, Pomfret, MD 20675 | 9-12 | 3.6 mi |
Disclaimer:
School attendance boundaries provided by ATTOM Data Solutions and are for reference only. Contact the school directly to verify enrollment eligibility.
Price History for 392 Buckeye Cir
Date
Details
Price
Change
Source
7/17/2026
Listed
$3,350
—
MLS
Disclaimer: Historical sales information is derived from public records provided by the county offices. Information is not guaranteed and should be independently verified.
392 Buckeye Circle, La Plata, MD 20646 (MLS# MDCH2057424) is a Townhouse property with 3 bedrooms and 3 full bathrooms. 392 Buckeye Circle is currently listed for rent at $3,350 and was received on July 17, 2026. Want to learn more about 392 Buckeye Circle? Do you have questions about finding other real estate for sale or rent in La Plata? You can browse all La Plata rentals or contact a Coldwell Banker agent to request more information.