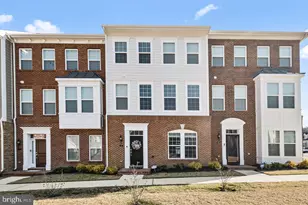
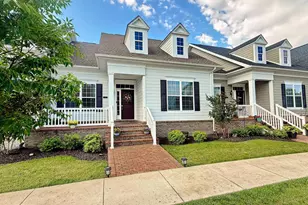
Full Property Details for 104 Gallop Dr
General
- Rent: $3,075
- HOA FEE: $189/month
- Status: Closed
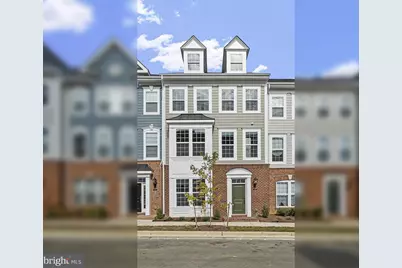
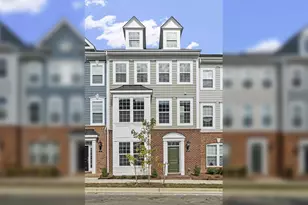
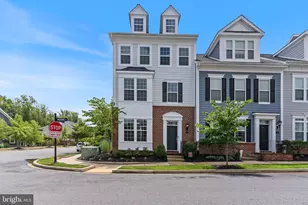
- Type: Townhouse
- Source: BrightMLSMidAtlantic
- MLS ID: MDCH2052914
- Added to Site: 194 day(s) ago
Rental Information
- Max. Lease (Mths): 60
- Min. Lease (Mths): 12
- Rent Includes: Common Area Maintenance, Snow Removal, Lawn Service
Interior
- Interior Features: Breakfast Area, Butlers Pantry, Carpet, Ceiling Fan(s), Chair Railings, Combination Kitchen/Dining, Crown Moldings, Family Room Off Kitchen, Floor Plan - Open, Kitchen - Eat-In, Kitchen - Gourmet, Kitchen - Island, Kitchen - Table Space, Pantry, Recessed Lighting, Walk-in Closet(s), Window Treatments, Wood Floors
- Fireplace: Yes
- Number of Fireplaces: 1
- Fireplace(s): Gas/Propane
- Appliances: Built-In Microwave, Dishwasher, Dryer, Refrigerator, Stainless Steel Appliances, Stove
Rooms
- Total Bathrooms: 4
- Full Bathrooms: 2
- Half Bathrooms: 2
- Upper 2 - Full Baths: 2
- Upper Floor Baths: 3
- Upper - Full Baths: 2
- Upper - 1/2 Baths: 1
- Main Floor Baths: 1
- Main - 1/2 Baths: 1
- Total Bedrooms: 3
- Bedrooms Upper: 3
- Bedrooms-Up2: 3
Additional Information
- Shared Pool: Yes
- Pool: Yes
Parking
- Garage: Yes
- Garage Spaces: 2
- Total Spaces: 2
- Parking Type: Attached Garage
- Garage Description: Garage - Rear Entry, Additional Storage Area
Location
- Municipality: La Plata
- County: CHARLES
- Subdivision: STEEPLECHASE
- Driving Directions: GPS
School Information
- School District: Charles County Public Schools
Community
- Association: Yes
- Assoc. Name: BLACKSTONE MANAGEMENT
- Assoc. Fees Include: Common Area Maintenance, Lawn Care Front, Lawn Maintenance, Snow Removal
Heating & Cooling
- Central air: Yes
- Cooling Type: Central A/C, Ceiling Fan(s)
- Cooling Fuel: Electric
- Heating Type: Heat Pump(s)
- Heating Fuel: Natural Gas
- Water Heater: Natural Gas
Utilities
- Sewer: Public Sewer
- Water: Public
Structural Information
- Architectural Style: Colonial
- Structure Type: Interior Row/Townhouse
- Builder: Berkshire Homes
- Construction: Brick, Vinyl Siding
- Foundation: Brick/Mortar
- Stories Description: Main, Upper 1, Upper 2
- Square Feet: 2,179
- Sq. Ft. Source: Assessor
- Living Area: 2,179 Sq. Ft.
- Finished Above Grnd: 2,179 Sq. Ft.
- Year Built: 2021
- Year Built Source: Assessor
- Property Condition: Excellent
Lot Features
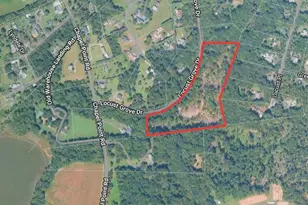
- Lot Size (Acres): 0.03
- Lot Size (Sq. Ft.): 1,220
- Lot Size Source: Assessor
- Zoning: RESIDENTIAL
Financial Considerations
- Price Per Sq. Ft.: $1.47
- Association Fee: $189
- Assoc Fee Freq.: Monthly
- Application Fee: $49
- Security Deposit: $3,200
- Tenant Pays: Cooking Fuel, Electricity, Gas, Utilities - All, Water, Repair Deductible - 150
Disclosures and Reports
- Ownership: Other
- Inclusions: 2 mounted Smart Televisions (Master Bedroom and Living Room)
Listed by CENTURY 21 New Millennium, Jaime Rollins
Sold by Unrepresented, Unrepresented