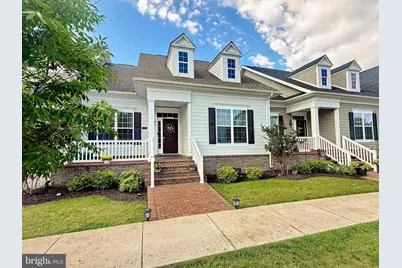
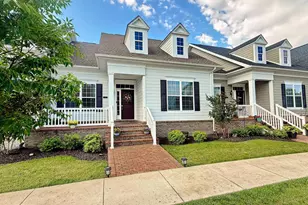
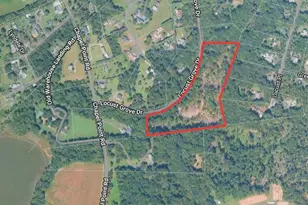
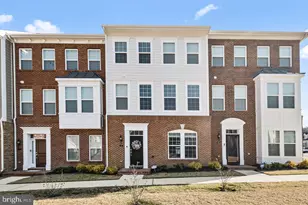
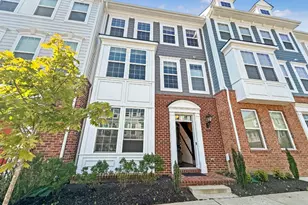
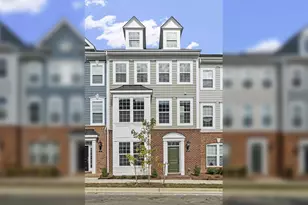
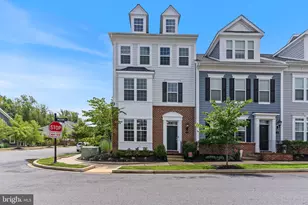
Full Property Details for 306 Buckeye Cir
General
- Rent: $3,200
- HOA FEE: $189/month
- Status: Closed
- Type: Townhouse
- Source: BrightMLSMidAtlantic
- MLS ID: MDCH2057156
- Added to Site: 95 day(s) ago
Rental Information
- Max. Lease (Mths): 48
- Min. Lease (Mths): 12
- Rent Includes: Common Area Maintenance, Community Center, HOA/Condo Fee
Interior
- Rooms/Areas: Dining Room, Primary Bedroom, Bedroom 2, Bedroom 3, Kitchen, Foyer, Great Room, Laundry, Recreation Room, Bathroom 2, Bathroom 3, Bonus Room, Primary Bathroom
- Interior Features: Attic, Bathroom - Walk-In Shower, Bathroom - Tub Shower, Breakfast Area, Carpet, Ceiling Fan(s), Combination Kitchen/Dining, Dining Area, Entry Level Bedroom, Family Room Off Kitchen, Floor Plan - Open, Kitchen - Gourmet, Kitchen - Table Space, Pantry, Primary Bath(s), Recessed Lighting, Sprinkler System, Upgraded Countertops, Walk-in Closet(s)
- Appliances: Built-In Microwave, Oven/Range - Gas, Refrigerator, Dishwasher, Disposal, Stainless Steel Appliances, Water Heater, Washer, Dryer
- Flooring: Luxury Vinyl Plank, Ceramic Tile, Vinyl
Rooms
- Total Bathrooms: 3
- Full Bathrooms: 3
- Main Floor Baths: 2
- Main - Full Baths: 2
- Lower Floor Baths: 1
- Lower - Full Baths: 1
- Total Bedrooms: 3
- Bedrooms Lower: 1
- Bedrooms Main & Up: 2
- Laundry: Main Floor, Washer In Unit, Dryer In Unit
Additional Information
- Shared Amenities: Bike Trail, Common Grounds, Community Center, Fitness Center, Jog/Walk Path, Meeting Room, Picnic Area, Pool - Outdoor, Tot Lots/Playground
- Shared Pool: Yes
- Pool: Yes
Exterior
- Exterior Features: Lawn Sprinkler, Sidewalks
Parking
- Garage: Yes
- Garage Spaces: 2
- Total Spaces: 2
- Parking Features: Concrete Driveway
- Parking Type: Attached Garage, Driveway, On Street
- Garage Description: Garage - Rear Entry
Location
- Municipality: La Plata
- County: CHARLES
- Subdivision: THE VILLAGES OF STEEPLECHASE
- Driving Directions: 301 South to right on Catalpa Drive, Left on Buckeye Circle, Look for ReMax one sign ( Sandi Foraci)
- Location Details: Middle Of Block
School Information
- School District: Charles County Public Schools
- Elementary School: Walter J. Mitchell
- Middle School: Milton M. Somers
- High School: Maurice J. McDonough
Community
- Association: Yes
- Assoc. Fees Include: All Ground Fee, Common Area Maintenance, Lawn Care Front, Lawn Care Rear, Lawn Maintenance, Management, Pool(s), Recreation Facility, Snow Removal
- Pets Allowed: Yes
- Pets: Case by Case Basis
Heating & Cooling
- Central air: Yes
- Cooling Type: Central A/C
- Cooling Fuel: Electric
- Heating Type: Forced Air
- Heating Fuel: Propane - Metered
- Water Heater: Propane
Utilities
- Sewer: Public Sewer
- Water: Public
- Utility Description: Cable TV, Electric Available, Phone Available, Propane, Water Available, Sewer Available
Structural Information
- Architectural Style: Contemporary
- Structure Type: Interior Row/Townhouse
- Builder: Timberlake
- Model: Augusta Villa
- Construction: HardiPlank Type
- Basement: Yes
- Basement Desc.: Connecting Stairway, Daylight, Partial, Garage Access, Partially Finished, Windows
- Foundation: Concrete Perimeter
- Roof: Architectural Shingle
- Walls/Ceilings: 9'+ Ceilings, Dry Wall
- Windows: Double Pane, Low-E
- Doors: Sliding Glass
- Stories Description: Lower 1, Main
- Square Feet: 2,762
- Sq. Ft. Source: Assessor
- Living Area: 2,384 Sq. Ft.
- Finished Above Grnd: 1,381 Sq. Ft.
- Finished Below Grnd: 1,003 Sq. Ft.
- Year Built: 2023
- Year Built Source: Assessor
Unit Information
- Bathrooms-Lower: 1
- Bedrooms-Lower: 1
Lot Features
- Property View: Trees/Woods, Street, Scenic Vista
- Lot Size (Acres): 0.05
- Lot Size (Sq. Ft.): 2,222
- Lot Size Source: Assessor
- Street/Road Desc.: Black Top
- Zoning: MUD-2
Financial Considerations
- Price Per Sq. Ft.: $2.32
- Association Fee: $189
- Assoc Fee Freq.: Monthly
- Application Fee: $65
- Move In Fee: Yes
- Security Deposit: $3,600
- Owner Pays: Common Area Maintenance
- Tenant Pays: Minor Interior Maintenance, Utilities - All, Trash Removal, Light Bulbs/Filters/Fuses/Alarm Care, Repair Deductible - 150
- Tax Total Finished Sq. Ft.: 2384
Disclosures and Reports
- Ownership: Other
- Purchase Optional: Yes
Listed by RE/MAX One, Pamela M Young
Sold by The Home Team Realty Group, LLC, Brianna Ward