This is a carousel with tiles that activate property listing cards. Use the previous and next buttons to navigate.
1/42
$3,400 Just Listed
This is a carousel with tiles that activate property listing cards. Use the previous and next buttons to navigate.
1/42
Property Description
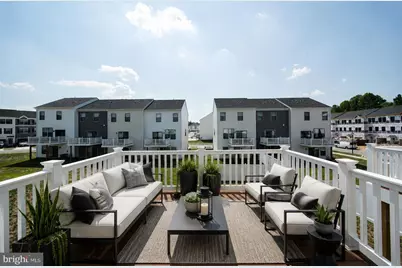
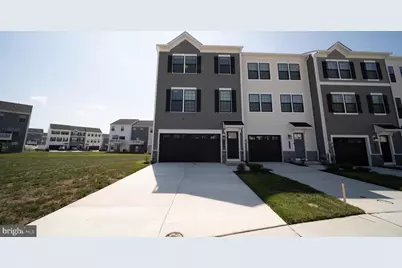
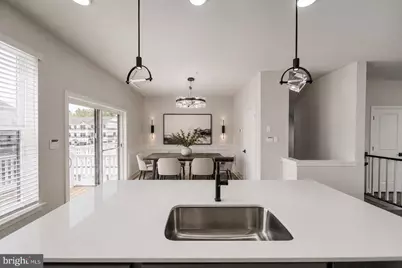
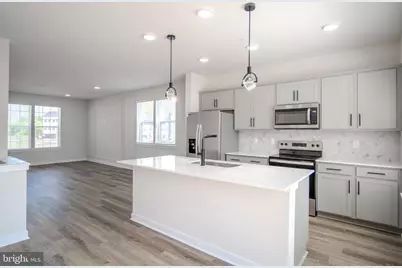
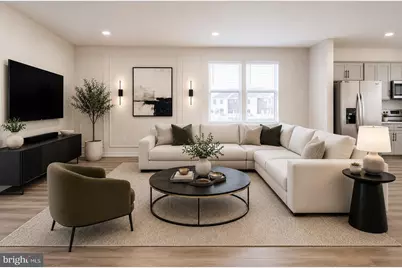
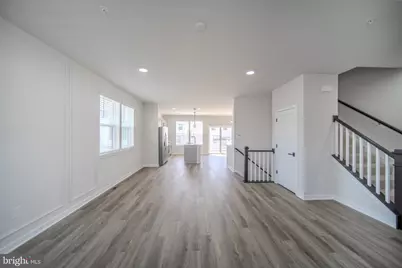
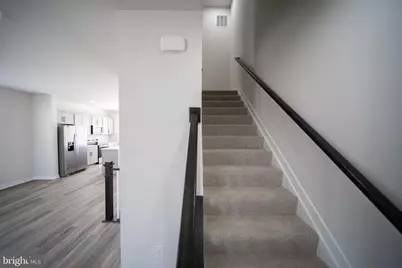
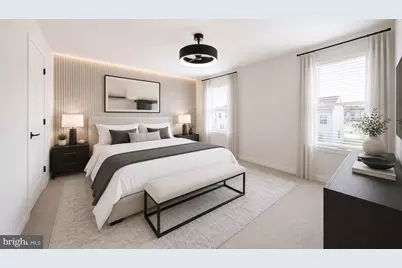
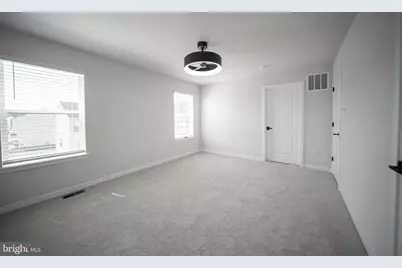
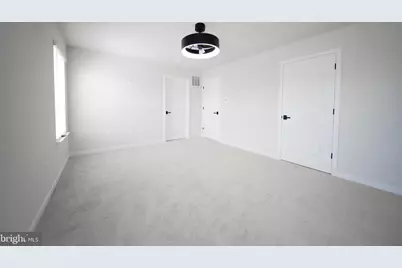
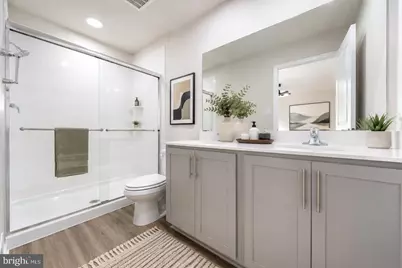
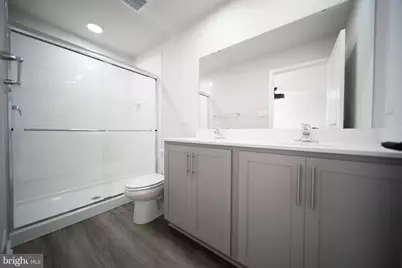
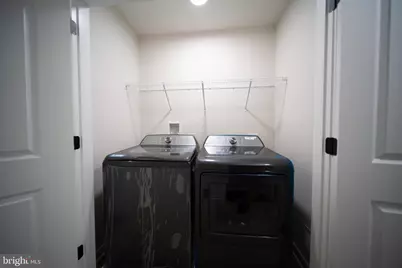
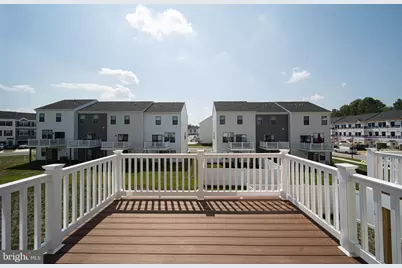
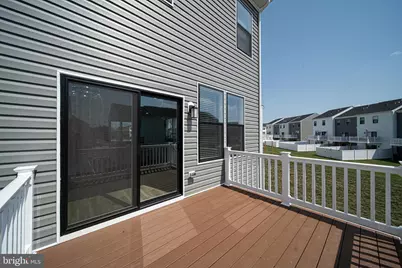
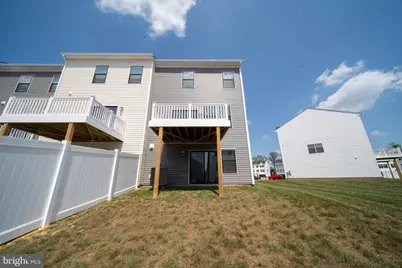
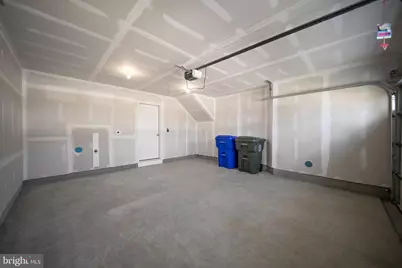
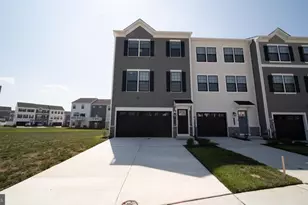
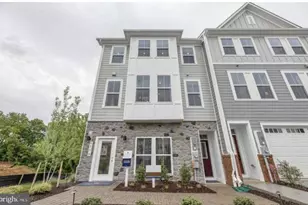
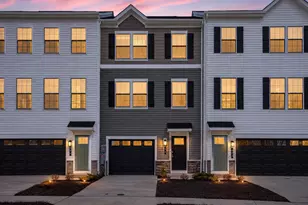
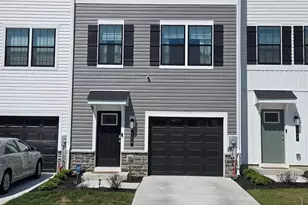
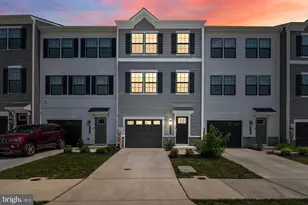
ðŸ¡âœ¨ Brand New & Never Lived In! Welcome to this stunning end-unit Anstead model by D.R. Horton, located in the highly sought-after Pinegrove community in La Plata! This beautifully designed townhome offers the perfect blend of modern style, comfort, and convenience, all in a premium location directly across from the community courtyard. 🌳✨ This exceptional home features: ðŸ›ï¸ 3 Spacious Bedrooms 🛠3.5 Beautiful Bathrooms 🚗 2-Car Garage 🚙 Extended Driveway for Additional Parking 🌞 Deck - Perfect for relaxing or entertaining 🧺 Brand-New Washer & Dryer 🡠End Unit providing added privacy and abundant natural light Step inside to discover an open-concept floor plan enhanced with luxury vinyl plank flooring throughout the main living areas, recessed lighting, stylish upgraded countertops, backsplash, digital kitchen faucet, and luxurious crystal light fixtures that create a bright and elegant atmosphere. ✨ The spacious kitchen is ideal for entertaining and everyday living, offering modern finishes and plenty of workspace for cooking and gathering. ðŸ½ï¸ The primary suite provides a peaceful retreat with a ensuite bath, and walk-in closet. On the upper level you will find 2 additional generous sized bedrooms, full bathroom and laundry closet. 🛌 One of this home's standout features is its unbeatable location! 🌳 Situated directly across from Pinegrove's beautifully landscaped courtyard, you'll enjoy scenic views, charming gazebos, inviting seating areas, and convenient additional guest parking just steps from your front door. 📠Conveniently located near shopping, dining, parks, schools, and commuter routes, this move-in-ready home offers the perfect combination of luxury, location, and low-maintenance living. ✨ Why wait for new construction when you can move into this pristine, never-lived-in home today? Schedule your private tour and make 442 Whirl Lane your new address! 🔑🡠No pets and no smoking. No recent late payments, evictions or bankruptcies. Income must be atleast 3x the monthly rent. Rentspree application. All applicants 18 and over must apply. Applicants to provide copy of drivers license or state ID, 30 days of most recent paystubs/proof of income, and 2 most recent bank statements. If applicant is self employed, applicant must provide last 2 years of tax returns, and 6 months of most recent bank statements. Vouchers welcome.
Full Property Details
Full Property Details for 442 Whirl Ln
General
- Rent: $3,400
- HOA FEE: $142/month
- Status: Active
- Type: Townhouse
- Source: BrightMLSMidAtlantic
- MLS ID: MDCH2056944
- Updated: 7/5/2026
- Added to Site: 1 day(s) ago
Rental Information
- Max. Lease (Mths): 12
- Min. Lease (Mths): 12
- Rent Includes: Lawn Service, Parking, Trash Removal, Taxes, HOA/Condo Fee
Interior
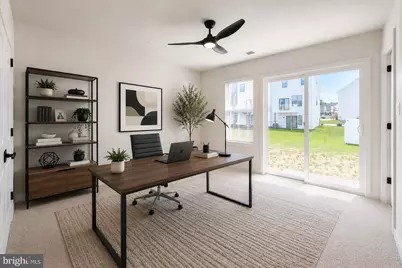
- Rooms/Areas: Living Room, Dining Room, Primary Bedroom, Bedroom 2, Bedroom 3, Kitchen, Den, Foyer, Bathroom 1, Bathroom 2, Primary Bathroom, Half Bath
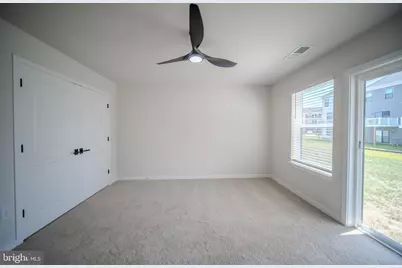
- Interior Features: Carpet, Floor Plan - Open, Primary Bath(s), Recessed Lighting, Walk-in Closet(s), Ceiling Fan(s), Dining Area, Kitchen - Island, Upgraded Countertops, Wainscotting
- Appliances: ENERGY STAR Dishwasher, ENERGY STAR Refrigerator, Icemaker, Microwave, Oven/Range - Electric, Refrigerator, Stainless Steel Appliances, Water Heater - High-Efficiency, Dryer, Washer
- Flooring: Carpet, Luxury Vinyl Plank
Rooms
Bathrooms
- Total Bathrooms: 4
- Full Bathrooms: 3
- Half Bathrooms: 1
- Upper 2 - Full Baths: 2
- Upper Floor Baths: 3
- Upper - Full Baths: 2
- Upper - 1/2 Baths: 1
- Main Floor Baths: 1
- Main - Full Baths: 1
Bedrooms
- Total Bedrooms: 3
- Bedrooms Upper: 3
- Bedrooms-Up2: 3
Other Rooms
- Laundry: Upper Floor, Washer In Unit, Dryer In Unit
Parking
- Garage: Yes
- Garage Spaces: 2
- Total Spaces: 4
- Parking Type: Attached Garage, Driveway, On Street
- Garage Description: Garage - Front Entry
Location
- Municipality: La Plata
- County: CHARLES
- Subdivision: PINEGROVE
- Driving Directions: Rosewick Rd, to La Plata Pkwy, turn right onto Soft Rush Ln. and right onto Whirl Lane and the house is on the right.
School Information
- School District: Charles County Public Schools
Community
- Association: Yes
- Assoc. Fees Include: Lawn Maintenance, Trash
Heating & Cooling
- Central air: Yes
- Cooling Type: Programmable Thermostat, Central A/C
- Cooling Fuel: Electric
- Heating Type: Energy Star Heating System, Programmable Thermostat
- Heating Fuel: Electric
- Water Heater: Electric
Utilities
- Sewer: Public Sewer
- Water: Public
- Utility Description: Cable TV Available, Phone Available, Sewer Available, Under Ground, Water Available
Structural Information
- Architectural Style: Contemporary
- Structure Type: End of Row/Townhouse
- Builder: D.R. Horton homes
- Model: Ansted
- Construction: Batts Insulation, Blown-In Insulation, Concrete, Frame, Glass, Shingle Siding, Vinyl Siding
- Basement: Yes
- Basement Desc.: Fully Finished
- Foundation: Slab
- Roof: Architectural Shingle
- Walls/Ceilings: Dry Wall
- Windows: Double Pane, Energy Efficient, Insulated, Low-E, Screens, Vinyl Clad
- Doors: Sliding Glass
- Stories Description: Main, Upper 1, Upper 2
- Square Feet: 2,020
- Sq. Ft. Source: Estimated
- Living Area: 2,020 Sq. Ft.
- Finished Above Grnd: 2,020 Sq. Ft.
- Year Built: 2026
- Year Built Source: Estimated
- Property Condition: Excellent
Lot Features
- Lot Size (Acres): 0.07
- Lot Size (Sq. Ft.): 3,049
- Lot Size Source: Estimated
- Zoning: TDX
Financial Considerations
- Price Per Sq. Ft.: $1.68
- Association Fee: $142
- Assoc Fee Freq.: Monthly
- Application Fee: $50
- Security Deposit: $3,400
- Tenant Pays: Utilities - All, Water, Minor Interior Maintenance, Light Bulbs/Filters/Fuses/Alarm Care, Internet, Insurance, Gutter Cleaning, Cable TV, Electricity, Repair Deductible - 125
Disclosures and Reports
- Ownership: Other
Listed by Compass, Dominique T Smith
Schools
Schools serving 442 Whirl Ln
School District:Charles County Public Schools
| Name | Grades | Distance |
|---|---|---|
Mary Matula Elementary School 6025 Radio Station Road, La Plata, MD 20646 | PK-5 | 1 mi |
Milton M. Somers Middle School 300 Willow Lane, La Plata, MD 20646 | 6-8 | 2.4 mi |
La Plata High School 6035 Radio Station Road, La Plata, MD 20646 | 9-12 | 1.3 mi |
Disclaimer:
School attendance boundaries provided by ATTOM Data Solutions and are for reference only. Contact the school directly to verify enrollment eligibility.
Price History for 442 Whirl Ln
Date
Details
Price
Change
Source
7/05/2026
Listed
$3,400
—
MLS
Disclaimer: Historical sales information is derived from public records provided by the county offices. Information is not guaranteed and should be independently verified.
442 Whirl Lane, La Plata, MD 20646 (MLS# MDCH2056944) is a Townhouse property with 3 bedrooms, 3 full bathrooms and 1 partial bathroom. 442 Whirl Lane is currently listed for rent at $3,400 and was received on July 05, 2026. Want to learn more about 442 Whirl Lane? Do you have questions about finding other real estate for sale or rent in La Plata? You can browse all La Plata rentals or contact a Coldwell Banker agent to request more information.