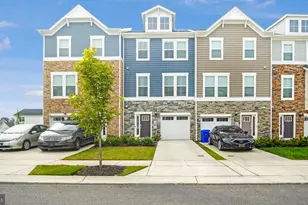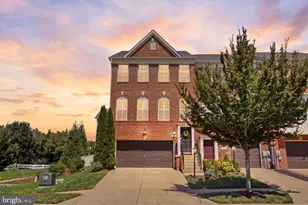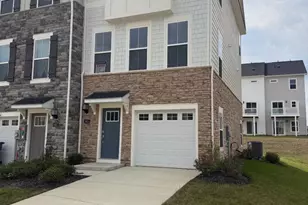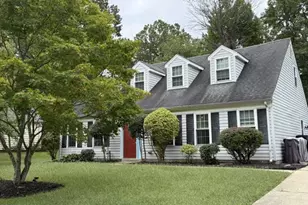
This is a carousel with tiles that activate property listing cards. Use the previous and next buttons to navigate.
1/32
$3,250 Just Listed
This is a carousel with tiles that activate property listing cards. Use the previous and next buttons to navigate.
1/32
Property Description
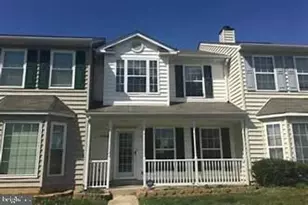
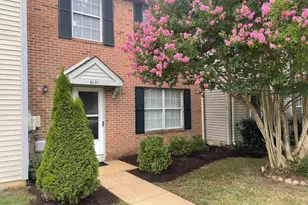
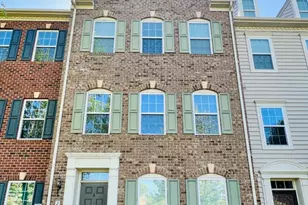
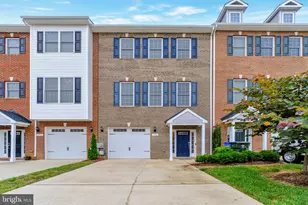
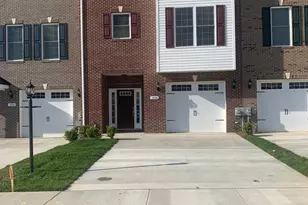
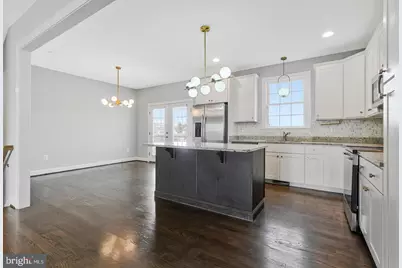
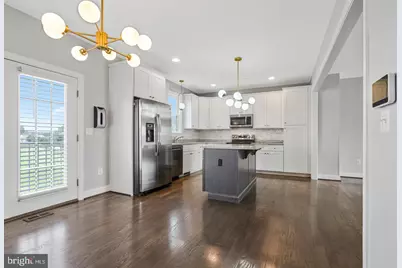
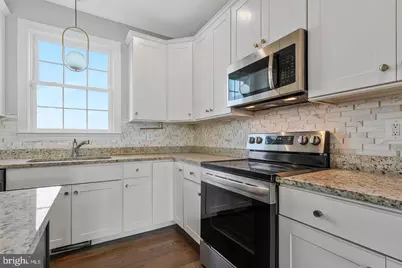
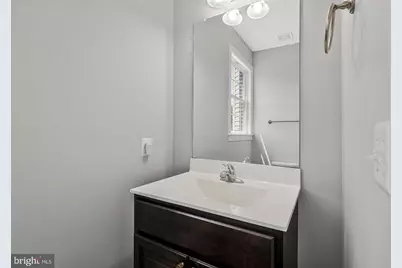
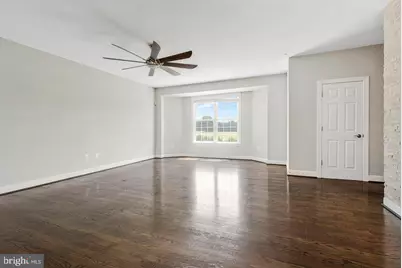
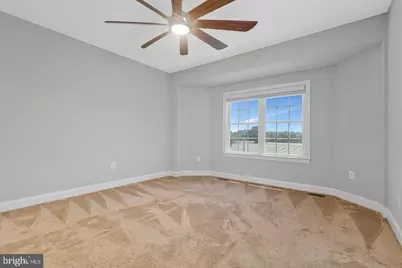
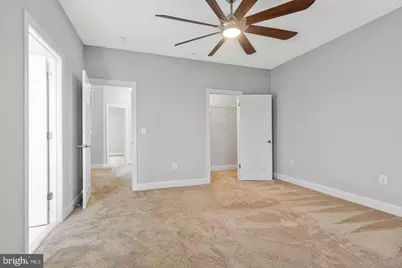
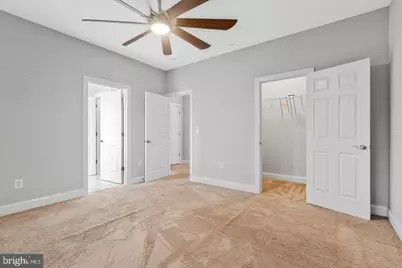
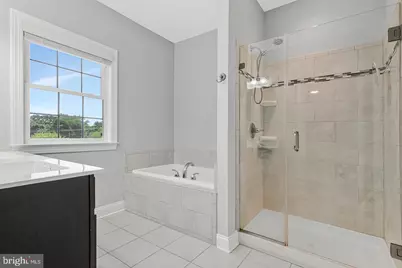
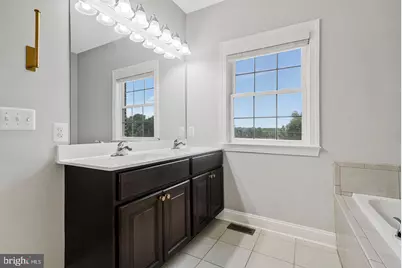
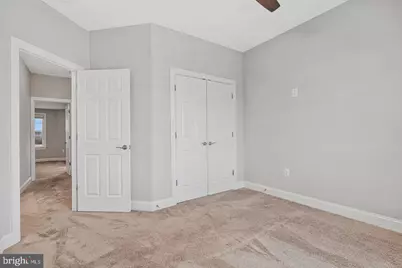
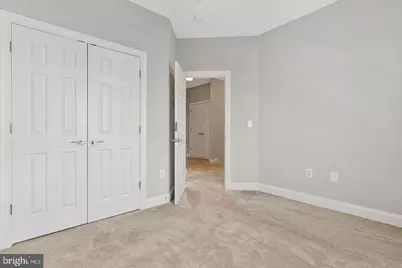
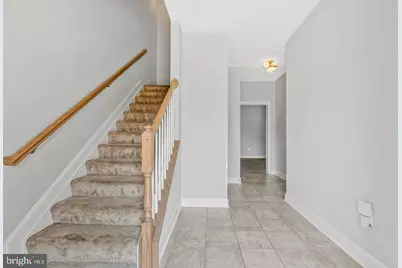
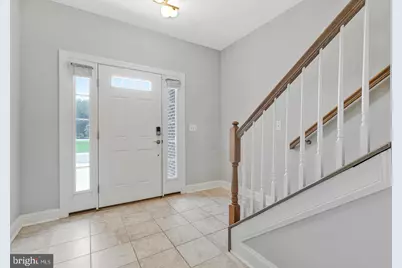
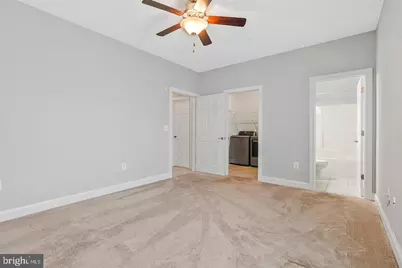
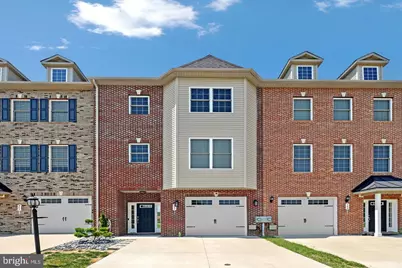
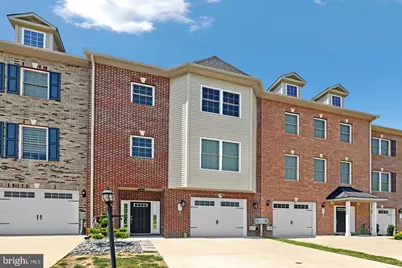
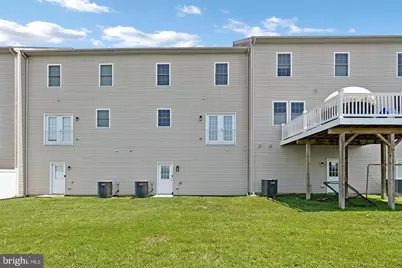
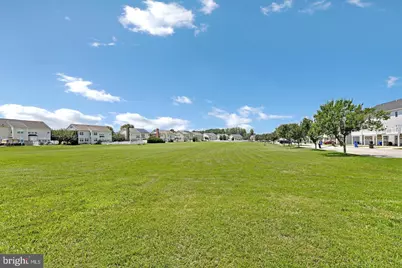
Welcome home to this beautifully maintained 3-bedroom, 3.5 bath townhouse offering three finished levels of versatile living space! The main level boasts an open floorplan with gleaming hardwood floors, a bright and modern kitchen featuring stainless steel appliances, granite countertops, and an island perfect for casual dining or entertaining. The kitchen flows seamlessly into a sun-drenched dining area and a spacious living room, ideal for everyday living and hosting guests. Upstairs, retreat to the expansive primary suite with plush carpeting, a large walk-in closet, and a stylish en suite bathroom. Down the hall, two generously sized bedrooms with soft carpet and ample closets share access to a full hallway bathroom. The entry-level recreation room with its own full bath provides flexible space for a home office, gym, or guest suite. Step out back to enjoy a grassy yard area - a rare bonus! Additional features include a 1-car garage, 1-car driveway, and convenient access to local shopping and dining including Safeway, Aldi, Walmart, and St. Charles Towne Center. Enjoy nearby green spaces like Laurel Springs Regional Park and Charles County Fairgrounds. Commuters will love the easy access to Crain Highway, St. Charles Parkway, Leonardtown Road, Branch Avenue, and I-495, plus proximity to Joint Base Andrews. Don't miss out - schedule your tour today!
Full Property Details
Full Property Details for 947 Rye Dr
General
- Rent: $3,250
- Status: Active
- Type: Townhouse
- Source: BrightMLSMidAtlantic
- MLS ID: MDCH2059654
- Updated: 9/25/2026
- Added to Site: 5 day(s) ago
Rental Information
- Max. Lease (Mths): 24
- Min. Lease (Mths): 12
Interior
- Rooms/Areas: Dining Room, Primary Bedroom, Bedroom 2, Bedroom 3, Kitchen, Family Room, Recreation Room, Bathroom 2, Bathroom 3, Primary Bathroom, Half Bath
- Interior Features: Breakfast Area, Carpet, Ceiling Fan(s), Combination Kitchen/Living, Family Room Off Kitchen, Floor Plan - Open, Kitchen - Gourmet, Kitchen - Island, Primary Bath(s), Bathroom - Stall Shower, Sprinkler System, Walk-in Closet(s), Recessed Lighting, Upgraded Countertops
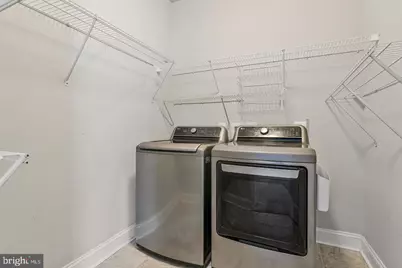
- Appliances: Dishwasher, Built-In Microwave, Refrigerator, Stove, Washer, Dryer, Stainless Steel Appliances
- Flooring: Hardwood, Carpet
Rooms
Bathrooms
- Total Bathrooms: 4
- Full Bathrooms: 3
- Half Bathrooms: 1
- Upper Floor Baths: 2
- Upper - Full Baths: 2
- Main Floor Baths: 1
- Main - 1/2 Baths: 1
- Lower Floor Baths: 1
- Lower - Full Baths: 1
Bedrooms
- Total Bedrooms: 3
- Bedrooms Upper: 3
Other Rooms
- Laundry: Has Laundry, Washer In Unit, Dryer In Unit
Exterior
- Exterior Features: Exterior Lighting, Sidewalks
Parking
- Garage: Yes
- Garage Spaces: 1
- Total Spaces: 3
- Parking Features: Concrete Driveway
- Parking Type: Attached Garage, Driveway
- Garage Description: Garage - Front Entry, Garage Door Opener
Location
- Municipality: La Plata
- County: CHARLES
- Subdivision: AGRICOPIA
- Driving Directions: Please use GPS
School Information
- School District: Charles County Public Schools
- Elementary School: Mary Matula
- Middle School: Milton M Somers
- High School: La Plata
Community
- Association: Yes
- Pets Allowed: Yes
- Pets: Case by Case Basis, Pet Addendum/Deposit
Heating & Cooling
- Cooling Type: Ceiling Fan(s), Heat Pump(s)
- Cooling Fuel: Electric
- Heating Type: Heat Pump(s)
- Heating Fuel: Electric
- Water Heater: Electric
Utilities
- Sewer: Public Sewer
- Water: Public
Structural Information
- Architectural Style: Colonial
- Structure Type: Interior Row/Townhouse
- Builder: M. E. Mohler Company, Inc.
- Construction: Brick Front, Vinyl Siding
- Foundation: Other
- Stories Description: Lower 1, Main, Upper 1
- Square Feet: 2,234
- Sq. Ft. Source: Assessor
- Living Area: 2,234 Sq. Ft.
- Finished Above Grnd: 2,234 Sq. Ft.
- Year Built: 2018
- Year Built Source: Estimated
- Property Condition: Very Good
Unit Information
Unit 1
- Bathrooms-Lower: 1
Lot Features
- Lot Size (Acres): 0.05
- Lot Size (Sq. Ft.): 2,253
- Lot Size Source: Estimated
- Zoning: MUD-1
Financial Considerations
- Price Per Sq. Ft.: $1.45
- Application Fee: $50
- Security Deposit: $3,250
- Tax Total Finished Sq. Ft.: 2234
Disclosures and Reports
- Ownership: Other
Listed by KW Metro Center, Glenworth St Vall
Schools
Schools serving 947 Rye Dr
School District:Charles County Public Schools
| Name | Grades | Distance |
|---|---|---|
Mary Matula Elementary School 6025 Radio Station Road, La Plata, MD 20646 | PK-5 | 0.6 mi |
Milton M. Somers Middle School 300 Willow Lane, La Plata, MD 20646 | 6-8 | 1.7 mi |
La Plata High School 6035 Radio Station Road, La Plata, MD 20646 | 9-12 | 0.4 mi |
Disclaimer:
School attendance boundaries provided by ATTOM Data Solutions and are for reference only. Contact the school directly to verify enrollment eligibility.
Price History for 947 Rye Dr
Date
Details
Price
Change
Source
9/25/2026
Listed
$3,250
—
MLS
Disclaimer: Historical sales information is derived from public records provided by the county offices. Information is not guaranteed and should be independently verified.

947 Rye Drive, La Plata, MD 20646 (MLS# MDCH2059654) is a Townhouse property with 3 bedrooms, 3 full bathrooms and 1 partial bathroom. 947 Rye Drive is currently listed for rent at $3,250 and was received on September 25, 2026. Want to learn more about 947 Rye Drive? Do you have questions about finding other real estate for sale or rent in La Plata? You can browse all La Plata rentals or contact a Coldwell Banker agent to request more information.