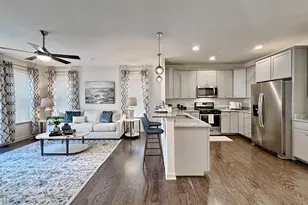
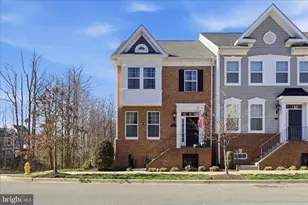
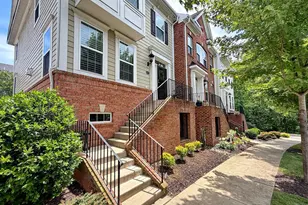
Full Property Details for 50 Jockey Dr
General
- Sold For: $494,900
- HOA FEE: $189/month
- Taxes: $7,600 (2025)
- Status: Closed
- Type: Townhouse
- Source: BrightMLSMidAtlantic
- MLS ID: MDCH2054242
- Added to Site: 149 day(s) ago
Interior
- Number of Rooms: 4
- Rooms/Areas: Dining Room, Primary Bedroom, Bedroom 3, Bedroom 4, Kitchen, Family Room, Foyer, Recreation Room, Bathroom 2, Primary Bathroom, Full Bath
- Interior Features: Bathroom - Walk-In Shower, Breakfast Area, Carpet, Ceiling Fan(s), Combination Kitchen/Dining, Combination Kitchen/Living, Crown Moldings, Dining Area, Entry Level Bedroom, Family Room Off Kitchen, Primary Bath(s), Recessed Lighting, Upgraded Countertops, Walk-in Closet(s), Wood Floors
- Fireplace: Yes
- Number of Fireplaces: 1
- Fireplace(s): Gas/Propane
- Flooring: Wood
Rooms
- Total Bathrooms: 3
- Full Bathrooms: 3
- Main Floor Baths: 2
- Main - Full Baths: 2
- Lower Floor Baths: 1
- Lower - Full Baths: 1
- Total Bedrooms: 4
- Bedrooms Lower: 2
- Bedrooms Main & Up: 2
Additional Information
- Shared Amenities: Bike Trail, Club House, Common Grounds, Community Center, Fitness Center, Swimming Pool, Tot Lots/Playground
- Shared Pool: Yes
- Pool: Yes
Exterior
- Exterior Features: Street Lights, Sidewalks
Parking
- Garage: Yes
- Garage Spaces: 2
- Total Spaces: 2
- Parking Type: Attached Garage, Driveway
- Garage Description: Garage - Rear Entry, Basement Garage
Location
- Municipality: La Plata
- County: CHARLES
- Subdivision: STEEPLECHASE
- Driving Directions: Starting on Crain Highway South bound, Turn right onto Catalpa Dr 0.2 mi, Turn left onto Buckeye Cir 0.2 mi, Turn right toward Jockey Rd 0.1 mi, Turn right at the 1st cross street onto Jockey Rd 295 ft, 50 Jockey Dr will be on the right.
- City Limits: Yes
School Information
- School District: Charles County Public Schools
- Elementary School: Walter J. Mitchell
- Middle School: Milton M. Somers
- High School: Maurice J. McDonough
Community
- Association: Yes
- Assoc. Name: BLACKSTONE
- Assoc. Fees Include: Common Area Maintenance, Lawn Care Front, Lawn Care Rear, Lawn Care Side, Lawn Maintenance, Pool(s), Snow Removal
Heating & Cooling
- Central air: Yes
- Cooling Type: Central A/C
- Cooling Fuel: Electric
- Heating Type: Forced Air
- Heating Fuel: Propane - Metered
- Water Heater: Propane
Utilities
- Sewer: Public Sewer
- Water: Public
Structural Information
- Architectural Style: Villa, Contemporary
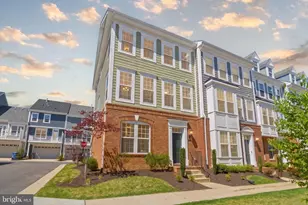
- Structure Type: End of Row/Townhouse
- Construction: Vinyl Siding, Brick
- Basement: Yes
- Basement Entrance: Yes
- Basement Desc.: Fully Finished, Garage Access, Space For Rooms, Walkout Level, Outside Entrance, Windows
- Foundation: Brick/Mortar
- Walls/Ceilings: High
- Stories Description: Lower 1, Main
- Square Feet: 3,118
- Sq. Ft. Source: Assessor
- Living Area: 2,738 Sq. Ft.
- Finished Above Grnd: 1,559 Sq. Ft.
- Finished Below Grnd: 1,179 Sq. Ft.
- Year Built: 2021
- Year Built Source: Assessor
- Property Condition: Excellent
Unit Information
- Bathrooms-Lower: 1
- Bedrooms-Lower: 2
Lot Features
- Lot Size (Acres): 0.05
- Lot Size (Sq. Ft.): 2,352
- Lot Size Source: Assessor
- Zoning: MUD-2
Financial Considerations
- Price Per Sq. Ft.: $317.45
- Association Fee: $189
- Assoc Fee Freq.: Monthly
- Assessment Year: 2026
- City/TownTax: $1,713
- City/TownTax Freq: Annually
- County Tax: $5,679
- County Tax Freq: Annually
- Tax w/Assessment: $511,300
- Tax Amount: $7,600
- Tax Year: 2025
- Terms: Standard Sale
- Tax Total Finished Sq. Ft.: 2738
Disclosures and Reports
- Ownership: Fee Simple
- Section: 2
- Lot Number: 309
Listed by CENTURY 21 New Millennium, Cheryl A Bare and CENTURY 21 New Millennium, Mallory Bare
Sold by RE/MAX One, Elizabeth W Wills