This is a carousel with tiles that activate property listing cards. Use the previous and next buttons to navigate.
1/1
$450,000
This is a carousel with tiles that activate property listing cards. Use the previous and next buttons to navigate.
1/1
Property Description

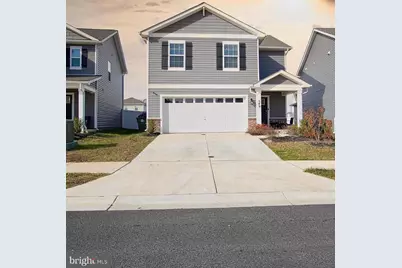
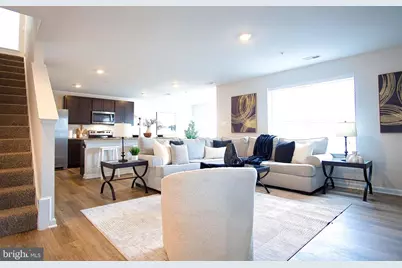
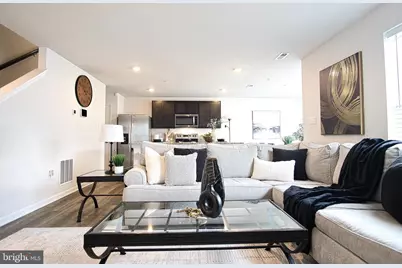
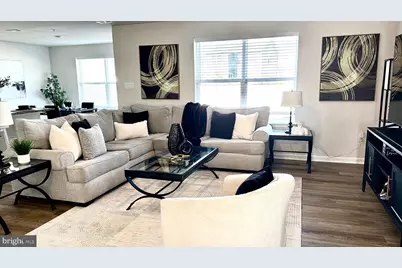
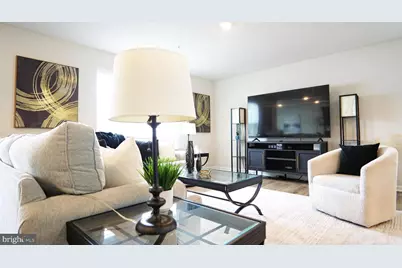
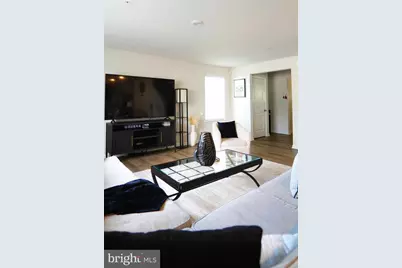
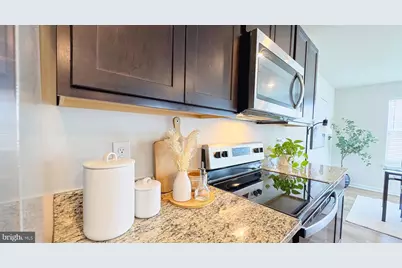
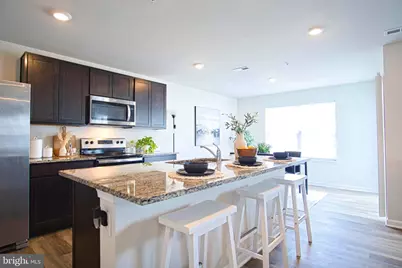
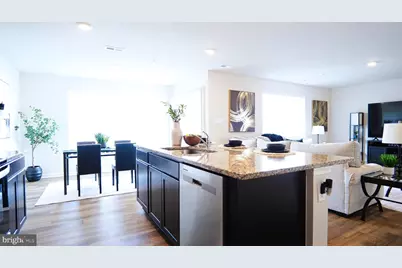
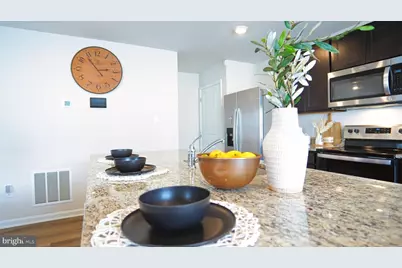
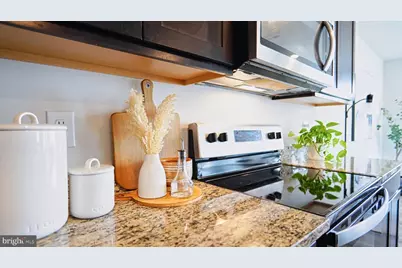
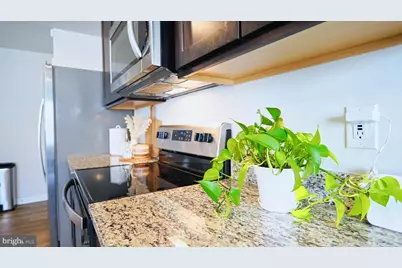
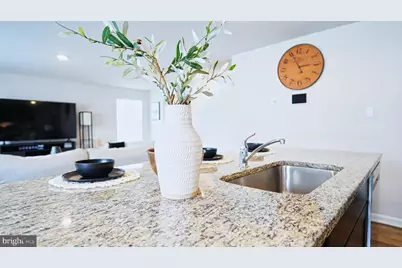
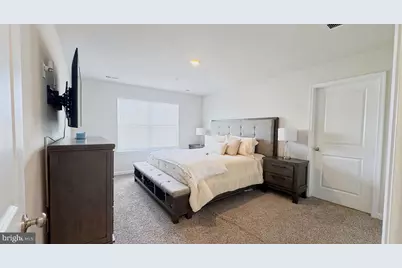
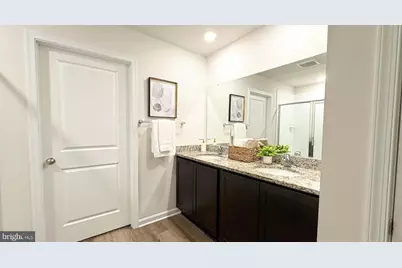
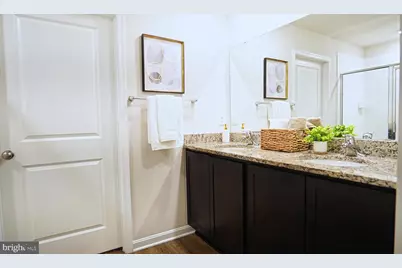
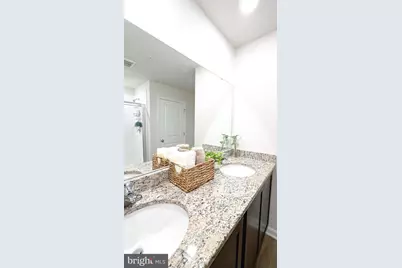
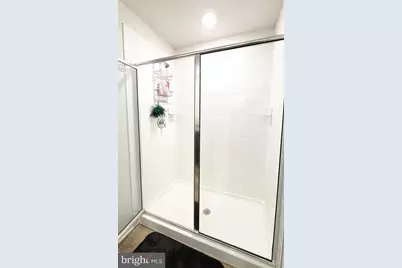
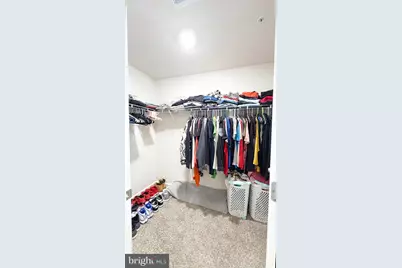
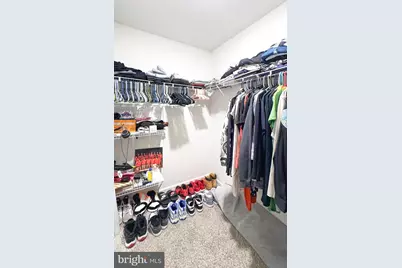
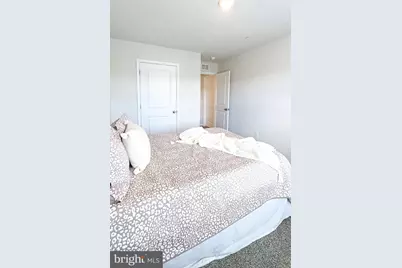
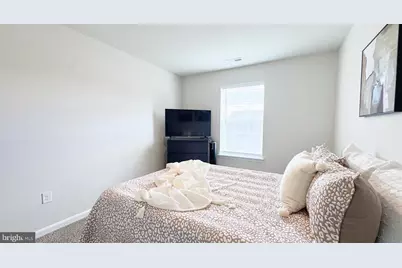
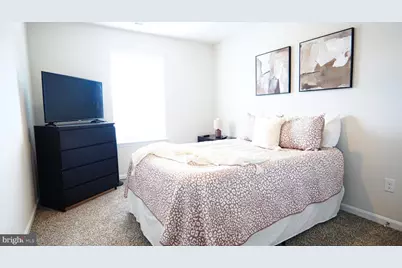
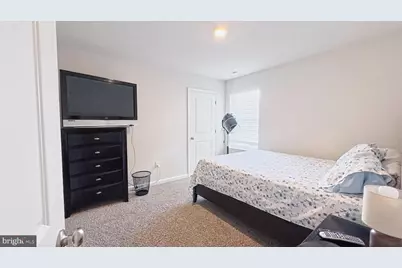
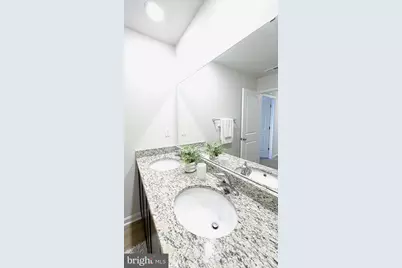
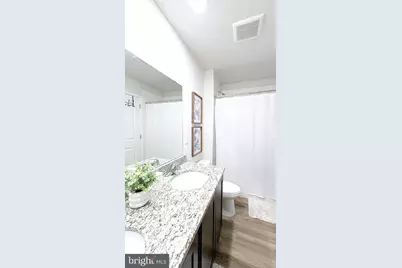
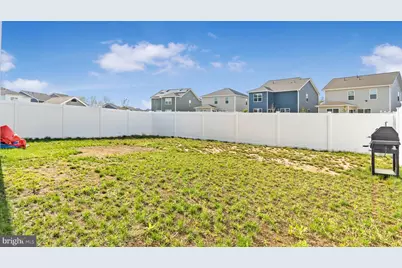
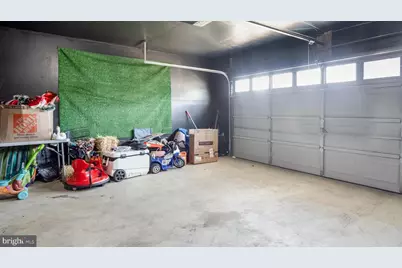
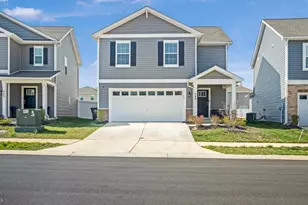
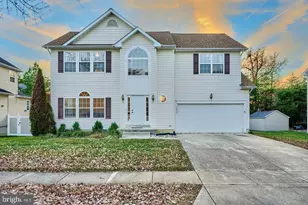
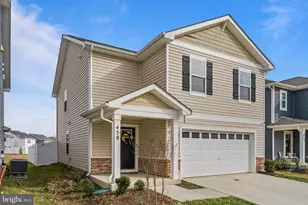
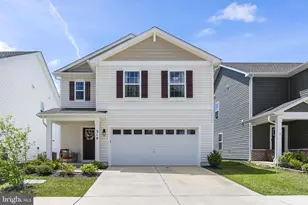
Why wait for new construction when this move-in ready home is available now-only 2 years old, priced well below new construction, includes a washer & dryer, and is complete with a fully fenced and spacious backyard! Located in the highly sought-after Pinegrove community, this sought-after Pine model perfectly blends modern comfort with a peaceful, nature-inspired setting. Offering nearly 2,000 sq. ft. of thoughtfully designed living space, this home provides both functionality and style. Step inside to a bright foyer that opens to a powder room, spacious family room, casual dining area, and a modern kitchen featuring stainless steel appliances, an oversized island, a corner pantry, and plenty of cabinet space-all flowing effortlessly together to create the ideal space for entertaining. The home also includes a two-car garage with a painted interior for added convenience and functionality. Upstairs, you'll find four generous bedrooms, including a primary suite with two clothes closets (one being a spacious walk-in) and a private bath with a dual-sink vanity, modern shower, and a closed-off toilet area for added privacy. Three additional bedrooms share a full bath, while the laundry room is conveniently located on the same level-no more lugging baskets up and down stairs! The fully fenced backyard is perfect for pets, play, or entertaining. A wide driveway provides additional parking and easy access. Pinegrove residents enjoy an active and connected lifestyle surrounded by nature-with walking and biking trails, tot lots, green spaces, and pavilion picnic areas. You'll also love being just minutes from shopping, dining, gyms, the hospital, and the library, offering a tucked-away community feel with everyday convenience close at hand. Experience the best of both worlds-the peace of a serene, established neighborhood and the convenience of a modern, move-in ready home without the wait! (No rent-back needed!)
Full Property Details
Full Property Details for 549 Fawn Mdw Ln
General
- Sold For: $450,000
- HOA FEE: $105/month
- Taxes: $6,150 (2025)
- Status: Closed
- Type: Single Family
- Source: BrightMLSMidAtlantic
- MLS ID: MDCH2048902
- Added to Site: 246 day(s) ago
Interior
- Number of Rooms: 7
- Rooms/Areas: Bedroom 2, Bedroom 3, Bedroom 4, Bedroom 1, Bathroom 1, Bathroom 2, Half Bath
- Interior Features: Primary Bath(s), Pantry, Recessed Lighting, Sprinkler System, Walk-in Closet(s), Floor Plan - Open, Dining Area
- Appliances: Built-In Microwave, Cooktop, Dishwasher, Dryer, Icemaker, Refrigerator, Stainless Steel Appliances, Stove, Washer
Rooms
Bathrooms
- Total Bathrooms: 3
- Full Bathrooms: 2
- Half Bathrooms: 1
- Upper Floor Baths: 2
- Upper - Full Baths: 2
- Main Floor Baths: 1
- Main - 1/2 Baths: 1
Bedrooms
- Total Bedrooms: 4
- Bedrooms Upper: 4
Parking
- Garage: Yes
- Garage Spaces: 2
- Total Spaces: 2
- Parking Type: Attached Garage, Driveway
- Garage Description: Garage - Front Entry, Inside Access
Location
- Municipality: La Plata
- County: CHARLES
- Subdivision: PINEGROVE
- Driving Directions: Please use GPS.
- City Limits: Yes
School Information
- School District: Charles County Public Schools
Community
- Association: Yes
Heating & Cooling
- Central air: Yes
- Cooling Type: Central A/C
- Cooling Fuel: Electric
- Heating Type: Central
- Heating Fuel: Electric
- Water Heater: Electric
Utilities
- Sewer: Public Sewer
- Water: Public
Structural Information
- Architectural Style: Traditional
- Structure Type: Detached
- Construction: Vinyl Siding
- Foundation: Slab
- Stories Description: Main, Upper 1
- Square Feet: 2,028
- Sq. Ft. Source: Assessor
- Living Area: 2,028 Sq. Ft.
- Finished Above Grnd: 2,028 Sq. Ft.
- Year Built: 2023
- Year Built Source: Assessor
Lot Features
- Lot Size (Acres): 0.11
- Lot Size (Sq. Ft.): 4,617
- Lot Size Source: Assessor
- Zoning: TDX
- Fencing (Description): Fully
Financial Considerations
- Price Per Sq. Ft.: $215.98
- Association Fee: $105
- Assoc Fee Freq.: Monthly
- Assessment Year: 2025
- City/TownTax: $1,377
- City/TownTax Freq: Annually
- County Tax: $4,565
- County Tax Freq: Annually
- Tax w/Assessment: $393,533
- Tax Amount: $6,150
- Tax Year: 2025
- Terms: Short Sale
- Tax Total Finished Sq. Ft.: 2028
Disclosures and Reports
- Ownership: Fee Simple
- Lot Number: 125
Listed by Samson Properties, Bria Walker

Sold by RE/MAX Realty Group, Jennifer A Gregory
Get Pre-Approved Today
Schools
Schools serving 549 Fawn Mdw Ln
School District:Charles County Public Schools
| Name | Grades | Distance |
|---|---|---|
Mary Matula Elementary School 6025 Radio Station Road, La Plata, MD 20646 | PK-5 | 0.9 mi |
Milton M. Somers Middle School 300 Willow Lane, La Plata, MD 20646 | 6-8 | 1.1 mi |
La Plata High School 6035 Radio Station Road, La Plata, MD 20646 | 9-12 | 1.1 mi |
Disclaimer:
School attendance boundaries provided by ATTOM Data Solutions and are for reference only. Contact the school directly to verify enrollment eligibility.
Price & Sales History for 549 Fawn Mdw Ln
Date
Details
Price
Change
Source
6/30/2026
Sold
$450,000
2.74%
MLS
11/28/2025
Price Reduced
$438,000
-0.43%
MLS
11/06/2025
Listed
$439,900
—
MLS
Disclaimer: Historical sales information is derived from public records provided by the county offices. Information is not guaranteed and should be independently verified.
549 Fawn Meadow Lane, La Plata, MD 20646 (MLS# MDCH2048902) is a Single Family property that was sold at $450,000 on June 30, 2026. Want to learn more about 549 Fawn Meadow Lane? Do you have questions about finding other Single Family real estate for sale in La Plata? You can browse all La Plata real estate or contact a Coldwell Banker agent to request more information.