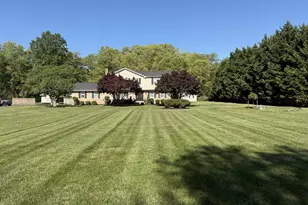
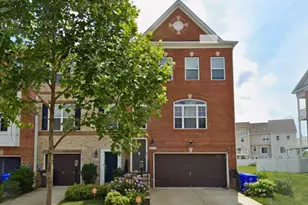
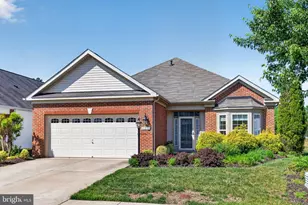
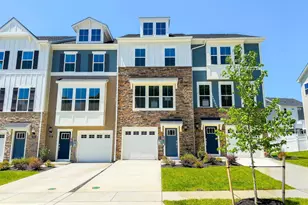
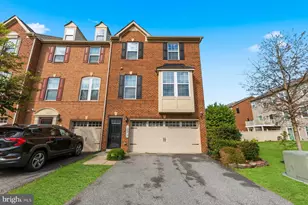
Full Property Details for 578 Twisted Twig Ln
General
- Sold For: $590,490
- HOA FEE: $181/month
- Taxes: (2023)
- Status: Closed
- Type: Single Family
- Source: BrightMLSMidAtlantic
- MLS ID: MDCH2037186
- Added to Site: 580 day(s) ago
Interior
- Rooms/Areas: Primary Bedroom, Bedroom 2, Bedroom 3, Bedroom 4, Bedroom 5, Kitchen, Family Room, Foyer, Laundry, Loft, Office, Recreation Room, Bathroom 2, Bathroom 3, Primary Bathroom
- Interior Features: Breakfast Area, Carpet, Dining Area, Family Room Off Kitchen, Floor Plan - Open, Kitchen - Island, Kitchen - Table Space, Primary Bath(s), Recessed Lighting, Upgraded Countertops, Window Treatments
- Appliances: Dishwasher, Disposal, Energy Efficient Appliances, ENERGY STAR Dishwasher, ENERGY STAR Refrigerator, Icemaker, Microwave, Oven/Range - Electric, Refrigerator, Stainless Steel Appliances, Washer/Dryer Hookups Only, Water Heater - High-Efficiency
- Flooring: Carpet, Vinyl
Rooms
- Total Bathrooms: 3
- Full Bathrooms: 3
- Upper Floor Baths: 2
- Upper - Full Baths: 2
- Main Floor Baths: 1
- Main - Full Baths: 1
- Primary Bathroom: Primary Bathroom, Upper 1
- Total Bedrooms: 5
- Bedrooms Upper: 4
- Bedrooms Main & Up: 1
- Primary Bedroom: Primary Bedroom, Upper 1
- Bedroom 1: Bedroom 2, Upper 1
- Bedroom 2: Bedroom 3, Upper 1
- Bedroom 3: Bedroom 4, Upper 1
- Bedroom 4: Bedroom 5, Main
- Foyer/Entry: Foyer, Main
- Family Room: Family Room, Main
- Kitchen: Kitchen, Main
- Office: Office, Main
- Loft: Loft, Upper 1
- Laundry: Hookup, Upper Floor, Upper 1
Additional Information
- Shared Pool: Yes
- Pool: Yes
Exterior
- Exterior Features: Sidewalks, Street Lights
- Porch/Patio/Deck: Porch(es)
Parking
- Garage: Yes
- Garage Spaces: 2
- Total Spaces: 2
- Parking Type: Attached Garage
- Garage Description: Garage - Front Entry
Location
- Municipality: La Plata
- County: Charles
- Development Name: Pinegrove
- Subdivision: Pinegrove
- Driving Directions: Take US-301 S to left on MD-5 S Mattawoman Beantown Rd. Right on 444 W La Plata Road. Right on Charles Street to right on La Plata Parkway - the entry to the Pinegrove Community. Left on Longbranch Lane. Models ahead on the left.
- City Limits: Yes
School Information
- School District: Charles County Public Schools
- Elementary School: Mary H Matula
- Middle School: Milton M Somers
- High School: La Plata
Community
Heating & Cooling
- Central air: Yes
- Cooling Type: Central A/C
- Cooling Fuel: Electric
- Heating Type: Forced Air
- Heating Fuel: Electric
- Water Heater: 60+ Gallon Tank, Electric
Utilities
- Sewer: Public Sewer
- Water: Public
- Utility Description: Cable TV Available, Electric Available, Phone Available, Sewer Available, Water Available
Structural Information
- Architectural Info: Colonial, Craftsman
- Architectural Style: Colonial, Craftsman
- Structure Type: Detached
- Builder: D.R. Horton homes
- Model: Hayden
- Construction: Batts Insulation, Blown-In Insulation, Brick Veneer, Vinyl Siding
- Basement: Yes
- Basement Desc.: Partially Finished
- Foundation: Concrete Perimeter
- Roof: Asphalt
- Walls/Ceilings: 9'+ Ceilings
- Windows: Double Pane, Energy Efficient, Insulated, Low-E, Screens, Vinyl Clad
- Doors: Sliding Glass
- Stories/Levels: 0
- Stories Description: Main, Upper 1
- Square Feet: 2,821
- Sq. Ft. Source: Estimated
- Living Area: 2,821 Sq. Ft.
- Year Built: 2024
- Year Built Source: Estimated
- Property Condition: Excellent
Lot Features
- Lot Size (Acres): 0.16
- Lot Size (Sq. Ft.): 7,120
- Lot Size Source: Estimated
- Lot Dimensions: 0.00 x 0.00
- Zoning: RESDIENTIAL
Financial Considerations
- Price Per Sq. Ft.: $227.4
- Association Fee: $181
- Assoc Fee Freq.: Monthly
- City/TownTax: $1,200
- City/TownTax Freq: Annually
- Tax w/Assessment: $570,990
- Tax Year: 2023
- Terms: Standard Sale
Disclosures and Reports
Listed by DRH Realty Capital, LLC., Kathleen Cassidy
Sold by New Concept Realty Services INC, Francis O Ayodeji