Full Property Details for 11271 Yellowstone Ct
General
- Sold For: $480,000
- HOA FEE: $156/month
- Taxes: $5,739 (2025)
- Status: Closed
- Type: Single Family
- Source: BrightMLSMidAtlantic
- MLS ID: MDCH2055360
- Added to Site: 142 day(s) ago
Interior
- Rooms/Areas: Foyer
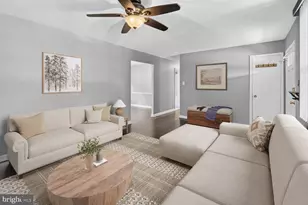
- Interior Features: Breakfast Area, Ceiling Fan(s), Chair Railings, Combination Kitchen/Dining, Entry Level Bedroom, Family Room Off Kitchen, Floor Plan - Open, Primary Bath(s), Recessed Lighting, Sprinkler System, Bathroom - Stall Shower, Upgraded Countertops, Walk-in Closet(s), Window Treatments, Wood Floors
- Fireplace: Yes
- Number of Fireplaces: 1
- Fireplace(s): Mantel(s), Gas/Propane
- Appliances: Dishwasher, Disposal, Dryer - Front Loading, Dryer - Electric, Exhaust Fan, Icemaker, Microwave, Oven/Range - Gas, Refrigerator, Stainless Steel Appliances, Washer, Water Heater
- Flooring: Hardwood, Ceramic Tile
Rooms
- Total Bathrooms: 2
- Full Bathrooms: 2
- Main Floor Baths: 2
- Main - Full Baths: 2
- Total Bedrooms: 3
- Bedrooms Main & Up: 3
Additional Information
- Shared Pool: Yes
- Pool: Yes
Exterior
- Exterior Features: Satellite Dish, Sidewalks, Underground Lawn Sprinkler
- Porch/Patio/Deck: Patio(s)
Parking
- Garage: Yes
- Garage Spaces: 2
- Total Spaces: 2
- Parking Type: Attached Garage
- Garage Description: Garage - Front Entry, Garage Door Opener
Location
- Municipality: White Plains
- County: CHARLES
- Subdivision: HERITAGE AT ST. CHARLES
- Driving Directions: St. Charles Parkway to left on St. Edwins Drive. Left on Commanders Lane. Follow to end, house on right.
School Information
- School District: Charles County Public Schools
Community
- Association: Yes
- Assoc. Name: HERITAGE AT ST. CHARLES HOA, INC.
- Assoc. Fees Include: Common Area Maintenance, Health Club, Pool(s), Recreation Facility, Road Maintenance, Snow Removal, Trash
- Adult Community: Yes
Heating & Cooling
- Cooling Type: Heat Pump(s)
- Cooling Fuel: Electric
- Heating Type: Heat Pump(s)
- Heating Fuel: Natural Gas
- Water Heater: 60+ Gallon Tank
Utilities
- Sewer: Public Septic
- Water: Public
Structural Information
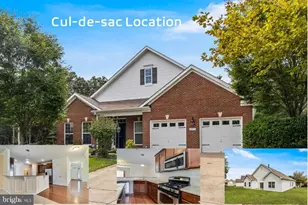
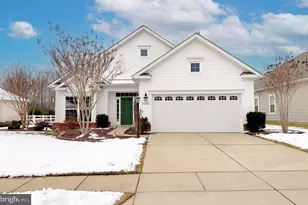
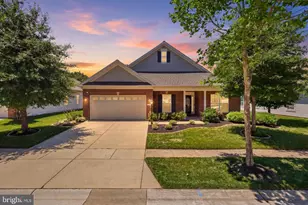
- Architectural Style: Ranch/Rambler
- Structure Type: Detached
- Builder: Lennar
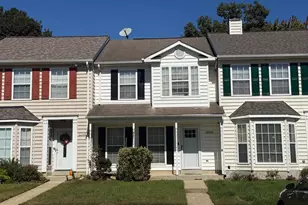
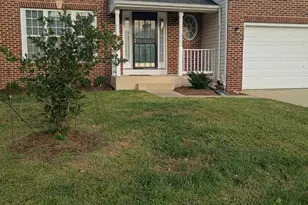
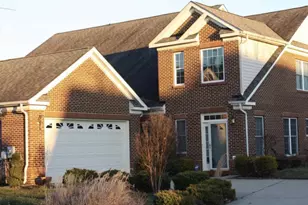
- Construction: Brick Front, Vinyl Siding
- Foundation: Slab
- Roof: Architectural Shingle
- Walls/Ceilings: 9'+ Ceilings
- Windows: Double Pane, Energy Efficient, Vinyl Clad
- Doors: Six Panel
- Stories/Levels: 1
- Stories Description: Main
- Square Feet: 2,066
- Sq. Ft. Source: Assessor
- Living Area: 2,066 Sq. Ft.
- Finished Above Grnd: 2,066 Sq. Ft.
- Year Built: 2015
- Year Built Source: Assessor
- Property Condition: Excellent
Lot Features
- Property View: Garden/Lawn, Pond, Scenic Vista
- Lot Size (Acres): 0.15
- Lot Size (Sq. Ft.): 6,406
- Lot Size Source: Assessor
- Zoning: PUD
- Lot Description: Backs to Trees, Backs - Open Common Area
- Fencing (Description): Rear
Water Features
Financial Considerations
- Price Per Sq. Ft.: $237.17
- Association Fee: $156
- Assoc Fee Freq.: Monthly
- Assessment Year: 2026
- City/TownTax Freq: Annually
- County Tax: $5,412
- County Tax Freq: Annually
- Tax w/Assessment: $428,967
- Tax Amount: $5,739
- Tax Year: 2025
- Terms: Standard Sale
- Tax Total Finished Sq. Ft.: 2066
Disclosures and Reports
- Ownership: Fee Simple
- Inclusions: Awning
- Lot Number: 246
Listed by JPAR Real Estate Professionals, Brittany Bahen
Sold by EXP Realty, LLC, Randell Louis Dofat