This is a carousel with tiles that activate property listing cards. Use the previous and next buttons to navigate.
1/1
$470,000
This is a carousel with tiles that activate property listing cards. Use the previous and next buttons to navigate.
1/1
Property Description
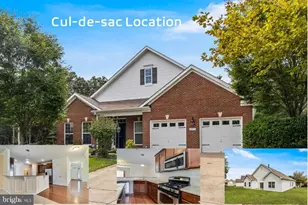
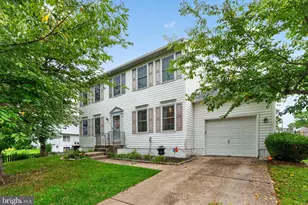
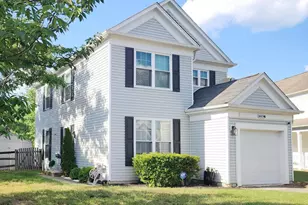
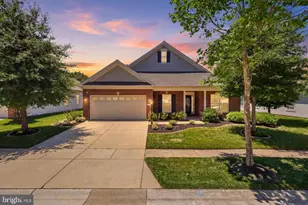
Nestled in the serene and vibrant community of Heritage at St. Charles. Built in 2007, this Colonial-style residence combines timeless elegance with modern comforts, creating a warm and inviting atmosphere that feels just like home. The main level features a spacious primary suite with shower and soaking tub. Spanning an impressive 2,928 square feet, this thoughtfully designed property features two more spacious bedrooms and two additional full bathrooms, ensuring ample space for relaxation and privacy. The heart of the home is a cozy living area, complete with a charming fireplace that invites you to unwind after a long day. The kitchen is a culinary delight, equipped with high-end, energy-efficient appliances, including a dishwasher, disposal, and microwave. Step outside to discover the community's inviting amenities, including a refreshing pool, a well-equipped fitness center, a library for quiet reading, and a game room for friendly competition. These features foster a sense of community and provide opportunities for social engagement and active living. The exterior of the home is equally impressive, showcasing a combination of durable brick and aluminum siding that enhances its curb appeal while ensuring longevity. The attached garage offers convenient parking, while the driveway provides additional space for guests. With a lot size of 0.18 acres, there's plenty of room for outdoor enjoyment, whether it's gardening, relaxing on the patio, or simply soaking in the beauty of the surroundings. The community's tranquil environment is perfect for those seeking a peaceful retreat while still being close to essential amenities. This property is not just a home; it's a lifestyle choice that embraces comfort, luxury, and community. Experience the best of what Heritage at St. Charles has to offer, where every day feels like a vacation in your own private oasis. No home sales contingencies will be excepted.
Full Property Details
Full Property Details for 4632 Diamond Ridge Ln
General
- Sold For: $470,000
- HOA FEE: $141/month
- Taxes: $5,299 (2025)
- Status: Closed
- Type: Single Family
- Source: BrightMLSMidAtlantic
- MLS ID: MDCH2050658
- Added to Site: 198 day(s) ago
Interior
- Fireplace: Yes
- Number of Fireplaces: 1
- Appliances: Dishwasher, Disposal, Energy Efficient Appliances, Microwave
Rooms
Bathrooms
- Total Bathrooms: 3
- Full Bathrooms: 3
- Upper Floor Baths: 1
- Upper - Full Baths: 1
- Main Floor Baths: 2
- Main - Full Baths: 2
Bedrooms
- Total Bedrooms: 3
- Bedrooms Upper: 2
- Bedrooms Main & Up: 1
Additional Information
- Shared Amenities: Library, Game Room, Fitness Center
- Shared Pool: Yes
- Pool: Yes
Parking
- Garage: Yes
- Garage Spaces: 2
- Total Spaces: 4
- Parking Type: Attached Garage, Driveway
- Garage Description: Garage - Front Entry, Garage Door Opener
Location
- County: CHARLES
- Subdivision: HERITAGE AT ST. CHARLES
- Driving Directions: Follow I-495 S/I-95 S and MD-5 S to St Charles Pkwy in Charles County Continue on St Charles Pkwy. Drive to Diamond Ridge Ln in Waldorf 8 min (3.7 mi) 4632 Diamond Ridge Ln
School Information
- School District: Charles County Public Schools
- Elementary School: Mary B. Neal
- Middle School: Milton M. Somers
- High School: St. Charles
Community
- Association: Yes
- Assoc. Name: HERITAGE AT ST. CHARLES
- Adult Community: Yes
Heating & Cooling
- Cooling Type: Other
- Cooling Fuel: Electric
- Heating Type: Heat Pump(s)
- Heating Fuel: Natural Gas
- Water Heater: Natural Gas
Utilities
- Sewer: Public Sewer
- Water: None
- Utility Description: Cable TV Available, Electric Available, Natural Gas Available, Phone Connected
Structural Information
- Architectural Style: Colonial
- Structure Type: Twin/Semi-Detached
- Builder: US Homes
- Construction: Brick, Aluminum Siding
- Foundation: Slab
- Roof: Shingle
- Stories Description: Main, Upper 1
- Square Feet: 2,928
- Sq. Ft. Source: Assessor
- Living Area: 2,928 Sq. Ft.
- Finished Above Grnd: 2,928 Sq. Ft.
- Year Built: 2007
- Year Built Source: Assessor
Lot Features
- Lot Size (Acres): 0.18
- Lot Size (Sq. Ft.): 7,748
- Lot Size Source: Assessor
- Zoning: PUD
Financial Considerations
- Price Per Sq. Ft.: $157.1
- Association Fee: $141
- Assoc Fee Freq.: Monthly
- Assessment Year: 2025
- County Tax: $4,972
- County Tax Freq: Annually
- Tax w/Assessment: $386,600
- Tax Amount: $5,299
- Tax Year: 2025
- Terms: Standard Sale
- Tax Total Finished Sq. Ft.: 2928
Disclosures and Reports
- Ownership: Fee Simple
- Section: I
- Lot Number: A16
Listed by Sellstate Dominion Realty, Ardre K Matthews
Sold by Amber & Company Real Estate, Wesley C Howard

Get Pre-Approved Today
Schools
Schools serving 4632 Diamond Ridge Ln
School District:Charles County Public Schools
| Name | Grades | Distance |
|---|---|---|
Arthur Middleton Elementary School 1109 Copley Avenue, Waldorf, MD 20602 | PK-5 | 1.5 mi |
Milton M. Somers Middle School 300 Willow Lane, La Plata, MD 20646 | 6-8 | 4.8 mi |
St Charles High School 5305 Piney Church Road, Waldorf, MD 20602 | 9-12 | 1.3 mi |
Disclaimer:
School attendance boundaries provided by ATTOM Data Solutions and are for reference only. Contact the school directly to verify enrollment eligibility.
Price & Sales History for 4632 Diamond Ridge Ln
Date
Details
Price
Change
Source
8/03/2026
Sold
$470,000
2.17%
MLS
3/26/2026
Price Reduced
$460,000
-7.98%
MLS
2/06/2026
Listed
$499,900
—
MLS
Disclaimer: Historical sales information is derived from public records provided by the county offices. Information is not guaranteed and should be independently verified.
4632 Diamond Ridge Lane, White Plains, MD 20695 (MLS# MDCH2050658) is a Single Family property that was sold at $470,000 on August 03, 2026. Want to learn more about 4632 Diamond Ridge Lane? Do you have questions about finding other Single Family real estate for sale in White Plains? You can browse all White Plains real estate or contact a Coldwell Banker agent to request more information.