This is a carousel with tiles that activate property listing cards. Use the previous and next buttons to navigate.
1/1
$520,000
This is a carousel with tiles that activate property listing cards. Use the previous and next buttons to navigate.
1/1
Property Description
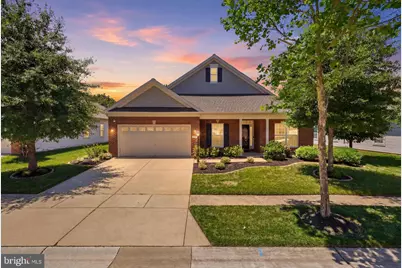
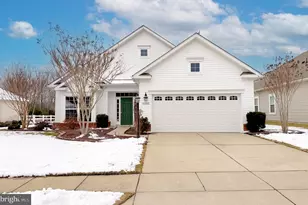
Welcome home to this beautifully appointed one-level residence in the sought-after active adult community of Heritage at St. Charles. This gorgeous home is the LARGEST floor plan in the community and is designed for both comfort and convenience. This spacious home offers 3 bedrooms, 2.5 bathrooms, a private office/den, and an attached two-car garage, all thoughtfully arranged on a bright, open floor plan. The inviting interior features recessed lighting throughout, a spacious living room, separate formal dining room, and a cozy family room highlighted by a gas fireplace. At the heart of the home is an expansive kitchen designed for gathering, complete with granite countertops, a center island, stainless steel appliances, tiled backsplash, pantry, and an adjoining breakfast area that flows seamlessly into the family room, creating the perfect space for entertaining or everyday living. Retreat to the oversized Primary suite featuring an impressive walk-in closet and a luxurious en suite bath with dual vanities, a relaxing soaking tub, and a separate walk-in shower. Two additional bedrooms, a full bath, a powder room, and a dedicated office provide flexible space for guests, hobbies, or working from home. Step outside to your private patio overlooking one of the community's picturesque ponds, offering tranquil water views and the perfect setting to enjoy your morning coffee or unwind at the end of the day. NEW Roof, NEW carpet, NEW water heater and fresh, neutral paint througout. Residents of Heritage at St. Charles enjoy a resort-inspired lifestyle with exceptional amenities and a low HOA fee, including an INDOOR swimming pool and hot tub, fitness center, billiards room, multi-purpose room, computer/business center, dining room available for private events, scenic walking trails, and beautifully maintained common areas. For golf enthusiasts, an 18-hole golf course is conveniently located just across the street. This is more than a home, it's the lifestyle you've been waiting for!
Full Property Details
Full Property Details for 11253 Inwood Ln
General
- Sold For: $520,000
- HOA FEE: $141/month
- Taxes: $6,488 (2025)
- Status: Closed
- Type: Single Family
- Source: BrightMLSMidAtlantic
- MLS ID: MDCH2057012
- Added to Site: 96 day(s) ago
Interior
- Rooms/Areas: Living Room, Dining Room, Primary Bedroom, Bedroom 2, Bedroom 3, Kitchen, Family Room, Breakfast Room, Laundry, Office, Bathroom 2, Primary Bathroom, Half Bath
- Interior Features: Breakfast Area, Carpet, Dining Area, Entry Level Bedroom, Family Room Off Kitchen, Floor Plan - Open, Kitchen - Eat-In, Kitchen - Gourmet, Kitchen - Island, Kitchen - Table Space, Pantry, Primary Bath(s), Recessed Lighting, Upgraded Countertops, Walk-in Closet(s), Window Treatments, Wood Floors
- Fireplace: Yes
- Number of Fireplaces: 1
- Appliances: Built-In Microwave, Dishwasher, Disposal, Dryer, Exhaust Fan, Refrigerator, Stainless Steel Appliances, Stove, Washer
- Flooring: Carpet, Wood
Rooms
Bathrooms
- Total Bathrooms: 3
- Full Bathrooms: 2
- Half Bathrooms: 1
- Main Floor Baths: 3
- Main - Full Baths: 2
- Main - 1/2 Baths: 1
Bedrooms
- Total Bedrooms: 3
- Bedrooms Main & Up: 3
Other Rooms
- Laundry: Has Laundry, Dryer In Unit, Main Floor, Washer In Unit
Additional Information
- Shared Amenities: Exercise Room, Fitness Center, Golf Course Membership Available, Jog/Walk Path, Library, Meeting Room, Party Room, Pool - Indoor, Recreational Center, Swimming Pool, Billiard Room, Sauna
- Shared Pool: Yes
- Pool: Yes
Exterior
- Porch/Patio/Deck: Patio(s)
Parking
- Garage: Yes
- Garage Spaces: 2
- Total Spaces: 2
- Parking Features: Paved Driveway
- Parking Type: Attached Garage
- Garage Description: Garage - Front Entry
Location
- County: CHARLES
- Subdivision: ST CHARLES SUB - HERITAGE
- Driving Directions: From MD-5. Continue onto St Charles Parkway. Turn right onto St Edwins Drive. Turn right onto Commanders Lane. Turn left onto Palm Springs Lane and then a left onto Inwood Lane.
School Information
- School District: Charles County Public Schools
Community
- Association: Yes
- Assoc. Name: HERITAGE AT ST CHARLES
- Assoc. Fees Include: Common Area Maintenance, Management, Reserve Funds, Recreation Facility, Snow Removal
- Adult Community: Yes
Heating & Cooling
- Central air: Yes
- Cooling Type: Central A/C
- Cooling Fuel: Electric
- Heating Type: Forced Air
- Heating Fuel: Natural Gas
- Water Heater: Natural Gas
Utilities
- Sewer: Public Sewer
- Water: Public
Structural Information
- Architectural Style: Colonial
- Structure Type: Detached
- Builder: Lennar
- Model: Grafton
- Construction: Brick, Vinyl Siding
- Foundation: Slab
- Stories Description: Main
- Square Feet: 2,427
- Sq. Ft. Source: Assessor
- Living Area: 2,427 Sq. Ft.
- Finished Above Grnd: 2,427 Sq. Ft.
- Year Built: 2012
- Year Built Source: Assessor
- Property Condition: Excellent
Lot Features
- Property View: Pond, Lake
- Lot Size (Acres): 0.17
- Lot Size (Sq. Ft.): 7,373
- Lot Size Source: Assessor
- Zoning: PUD
- Lot Description: Level, Pond, Rear Yard
Water Features
- Water View: Yes
- Water Front Type: Pond
Financial Considerations
- Price Per Sq. Ft.: $216.32
- Association Fee: $141
- Assoc Fee Freq.: Monthly
- Assessment Year: 2026
- County Tax: $6,161
- County Tax Freq: Annually
- Tax w/Assessment: $490,733
- Tax Amount: $6,488
- Tax Year: 2025
- Terms: Standard Sale
- Tax Total Finished Sq. Ft.: 2427
Disclosures and Reports
- Ownership: Fee Simple
- Section: III
- Lot Number: 179
Listed by Keller Williams Realty Centre, Latasha Greene Coleman
Sold by Long & Foster Real Estate, Inc., Mark D McNeill

Get Pre-Approved Today
Schools
Schools serving 11253 Inwood Ln
School District:Charles County Public Schools
| Name | Grades | Distance |
|---|---|---|
Arthur Middleton Elementary School 1109 Copley Avenue, Waldorf, MD 20602 | PK-5 | 1.8 mi |
Milton M. Somers Middle School 300 Willow Lane, La Plata, MD 20646 | 6-8 | 4.4 mi |
St Charles High School 5305 Piney Church Road, Waldorf, MD 20602 | 9-12 | 1.2 mi |
Disclaimer:
School attendance boundaries provided by ATTOM Data Solutions and are for reference only. Contact the school directly to verify enrollment eligibility.
Price & Sales History for 11253 Inwood Ln
Date
Details
Price
Change
Source
9/11/2026
Sold
$520,000
-0.95%
MLS
7/08/2026
Price Increased
$525,000
5.02%
MLS
7/07/2026
Listed
$499,900
—
MLS
Disclaimer: Historical sales information is derived from public records provided by the county offices. Information is not guaranteed and should be independently verified.
11253 Inwood Lane, White Plains, MD 20695 (MLS# MDCH2057012) is a Single Family property that was sold at $520,000 on September 11, 2026. Want to learn more about 11253 Inwood Lane? Do you have questions about finding other Single Family real estate for sale in White Plains? You can browse all White Plains real estate or contact a Coldwell Banker agent to request more information.