This is a carousel with tiles that activate property listing cards. Use the previous and next buttons to navigate.
1/1
$468,000
This is a carousel with tiles that activate property listing cards. Use the previous and next buttons to navigate.
1/1
Property Description
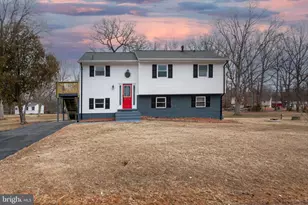
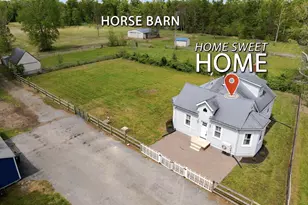
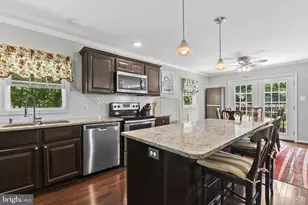
Rare opportunity to own a beautifully updated rambler on **7.19 private acres**, offering the perfect blend of comfortable living, equestrian potential, and exceptional outbuildings. Freshly painted with all-new flooring and drywall, this move-in-ready home has been thoughtfully improved while preserving its peaceful country charm. Formerly set up for horses, the property features approximately **5.5 cleared acres**, two horse stables, and plenty of open space for riding, farming, or recreational use. The impressive **50' x 30' detached barn/garage** is a standout feature with drive-through access, 10' x 10' overhead doors, soaring ceilings ideal for a vehicle lift, a dedicated workshop or paint room, fixed stairs to a spacious storage loft, and an attached covered lean-to providing even more storage for equipment, trailers, or firewood. The open floor plan offers a spacious living room that flows into the eat-in kitchen, which will be updated with **new cabinetry and countertops** and features stainless steel appliances. The owner has redesigned the layout to create a generous primary suite with a large walk-in closet, while the fully renovated 2025 bathroom showcases a luxurious soaking tub, oversized glass-enclosed shower, updated vanity, designer lighting, and tile flooring. Two additional bedrooms complete the main level, including one with a private exterior entrance, making it ideal for a home office, studio, or guest space. The full unfinished basement provides abundant storage and future expansion potential, complete with walkout stairs to the backyard. Major system upgrades include a tankless water heater, upgraded electrical panel, whole-house water filtration system, thermal windows, replacement siding and roof, electric heat pump with propane backup, a 500-gallon underground propane tank, and a **10kW Generac whole-house backup generator** for added peace of mind. Whether you're looking for a horse property, hobby farm, workshop, or simply a private country retreat with room to grow, this exceptional property offers endless possibilities while remaining just a short drive to shopping, dining, schools, and commuter routes. A truly unique opportunity to enjoy country living without sacrificing convenience.
Full Property Details
Full Property Details for 7145 Hillbilly Pl
General
- Sold For: $468,000
- Taxes: $3,750 (2025)
- Status: Closed
- Type: Single Family
- Source: BrightMLSMidAtlantic
- MLS ID: MDCH2058084
- Added to Site: 51 day(s) ago
Interior
- Rooms/Areas: Living Room, Dining Room, Kitchen
- Interior Features: Ceiling Fan(s), Carpet, Upgraded Countertops, Walk-in Closet(s), Bathroom - Walk-In Shower, Bathroom - Soaking Tub, Kitchen - Eat-In, Entry Level Bedroom, Floor Plan - Traditional
- Appliances: Dryer, Washer, Dishwasher, Exhaust Fan, Built-In Microwave, Refrigerator, Icemaker, Stove, Stainless Steel Appliances
Rooms
Bathrooms
- Total Bathrooms: 1
- Full Bathrooms: 1
- Main Floor Baths: 1
- Main - Full Baths: 1
Bedrooms
- Total Bedrooms: 3
- Bedrooms Main & Up: 3
Other Rooms
- Laundry: Lower Floor
Exterior
- Exterior Features: Boat Storage, Exterior Lighting, Outbuilding(s), Secure Storage
Parking
- Garage: Yes
- Garage Spaces: 3
- Carport Spaces: 2
- Total Spaces: 11
- Parking Features: Crushed Stone
- Parking Type: Detached Garage, Detached Carport, Off Street, Driveway
- Garage Description: Additional Storage Area
Location
- County: CHARLES
- Driving Directions: From Robert D. Stethem Educational Center 7775 Marshall Corner Rd, Pomfret, MD 20675 Turn left toward Marshall Corner Rd Turn left onto Marshall Corner Rd Turn right onto Bumpy Oak Rd Turn right onto Gwynn Rd Turn left
School Information
- School District: Charles County Public Schools
Community
- Pets Allowed: Yes
- Pets: No Pet Restrictions
Heating & Cooling
- Central air: Yes
- Cooling Type: Ceiling Fan(s), Central A/C
- Cooling Fuel: Electric
- Heating Type: Forced Air
- Heating Fuel: Natural Gas
- Water Heater: Natural Gas
Utilities
- Sewer: Private Septic Tank
- Water: Well
Structural Information
- Architectural Style: Ranch/Rambler
- Structure Type: Detached
- Construction: Brick, Vinyl Siding
- Basement: Yes
- Basement Desc.: Full, Connecting Stairway, Unfinished
- Foundation: Block
- Roof: Asphalt, Shingle
- Windows: Screens, Double Pane
- Doors: Storm, Sliding Glass
- Stories Description: Main
- Square Feet: 2,288
- Sq. Ft. Source: Assessor
- Living Area: 1,144 Sq. Ft.
- Finished Above Grnd: 1,144 Sq. Ft.
- Year Built: 1972
- Year Built Source: Assessor
- Property Condition: Excellent
Additional Structures
- Other Structures: Shed, Barn, Garage(s), Pole Barn, Storage Barn/Shed
Lot Features
- Property View: Pasture, Trees/Woods
- Lot Size (Acres): 7.16
- Lot Size (Sq. Ft.): 311,890
- Lot Size Source: Assessor
- Zoning: WCD
Horse Property
- Horse Property: Yes
Financial Considerations
- Price Per Sq. Ft.: $409.09
- Assessment Year: 2026
- County Tax: $3,423
- County Tax Freq: Annually
- Tax w/Assessment: $281,300
- Tax Amount: $3,750
- Tax Year: 2025
- Terms: Standard Sale
- Tax Total Finished Sq. Ft.: 1144
Disclosures and Reports
- Ownership: Fee Simple
Listed by RE/MAX Realty Group, Frank A Mcknew
Sold by Century 21 Accent Homes, Gabriela M Nitescu

Get Pre-Approved Today
Schools
Schools serving 7145 Hillbilly Pl
School District:Charles County Public Schools
| Name | Grades | Distance |
|---|---|---|
Dr. James Craik Elementary School 7725 Marshall Corner Road, Pomfret, MD 20675 | PK-5 | 1.5 mi |
General Smallwood Middle School 4990 Indian Head Highway, Indian Head, MD 20640 | 6-8 | 4.7 mi |
Maurice J. Mcdonough High School 7165 Marshall Corner Road, Pomfret, MD 20675 | 9-12 | 1.6 mi |
Disclaimer:
School attendance boundaries provided by ATTOM Data Solutions and are for reference only. Contact the school directly to verify enrollment eligibility.
Price & Sales History for 7145 Hillbilly Pl
Date
Details
Price
Change
Source
9/24/2026
Sold
$468,000
—
MLS
8/25/2026
Price Increased
$468,000
4%
MLS
8/20/2026
Listed
$450,000
—
MLS
Disclaimer: Historical sales information is derived from public records provided by the county offices. Information is not guaranteed and should be independently verified.
7145 Hillbilly Place, La Plata, MD 20646 (MLS# MDCH2058084) is a Single Family property that was sold at $468,000 on September 24, 2026. Want to learn more about 7145 Hillbilly Place? Do you have questions about finding other Single Family real estate for sale in La Plata? You can browse all La Plata real estate or contact a Coldwell Banker agent to request more information.