This is a carousel with tiles that activate property listing cards. Use the previous and next buttons to navigate.
1/1
$420,000
This is a carousel with tiles that activate property listing cards. Use the previous and next buttons to navigate.
1/1
Property Description
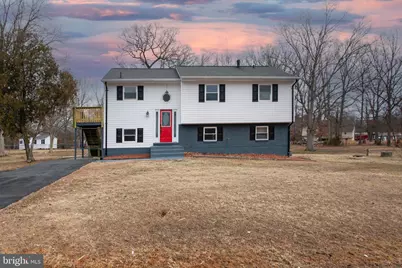
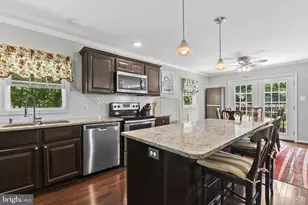
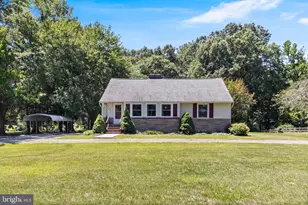
Eligible for 100% USDA financing! Updated move-in ready split foyer. Almost one acre of level space for a garden, playground, and outdoor fun. Beautifully and tastefully updated for chic and modern living. The open concept features glistening refinished hardwood floors upstairs and waterproof luxury vinyl floors in the basement. 3 nice sized bedrooms with access to the full bathroom from the primary bedroom. Nice sized closets in each bedroom. Plenty of storage and countertop space in the gourmet kitchen with new sleek contemporary cabinets, quartz countertops, and stainless steel appliances flowing freely through the dining and living room areas. In the basement you can cozy up next to a wood-burning fireplace on chilly evenings; new washer and dryer in the laundry/mechanical room; a 1/2 bathroom, space for a home office, and open space to style and design a more captivating living space. Step outside the walkout basement to the lovely expansive backyard with a patio and large storage shed. Great location close to parks, schools, La Plata and Waldorf shopping and dining; and convenient to major commuter routes and military bases. Seller prefers Southern Maryland Title in La Plata. Call today to schedule a tour.
Full Property Details
Full Property Details for 5026 Preston Ln
General
- Sold For: $420,000
- Taxes: $3,793 (2026)
- Status: Closed
- Type: Single Family
- Source: BrightMLSMidAtlantic
- MLS ID: MDCH2051664
- Added to Site: 96 day(s) ago
Interior
- Number of Rooms: 6
- Rooms/Areas: Bedroom 2, Bedroom 3, Bedroom 1, Laundry, Bathroom 1, Half Bath
- Interior Features: Combination Dining/Living, Combination Kitchen/Dining, Floor Plan - Open, Wood Floors, Upgraded Countertops, Recessed Lighting, Bathroom - Tub Shower
- Fireplace: Yes
- Number of Fireplaces: 1
- Appliances: Dryer - Electric, Energy Efficient Appliances, ENERGY STAR Clothes Washer, ENERGY STAR Dishwasher, ENERGY STAR Refrigerator, Exhaust Fan, Oven/Range - Electric, Stainless Steel Appliances
Rooms
Bathrooms
- Total Bathrooms: 2
- Full Bathrooms: 1
- Half Bathrooms: 1
- Main Floor Baths: 1
- Main - Full Baths: 1
- Lower Floor Baths: 1
- Lower - 1/2 Baths: 1
Bedrooms
- Total Bedrooms: 3
- Bedrooms Main & Up: 3
Other Rooms
- Laundry: Basement, Has Laundry
Parking
- Total Spaces: 4
- Parking Type: Driveway
Location
- County: CHARLES
- Subdivision: POMFRET ESTATES
- Driving Directions: Follow GPS
School Information
- School District: Charles County Public Schools
Heating & Cooling
- Central air: Yes
- Cooling Type: Central A/C
- Cooling Fuel: Electric
- Heating Type: Wood Burn Stove, Programmable Thermostat, Forced Air
- Heating Fuel: Oil
- Water Heater: Electric
Utilities
- Sewer: On Site Septic
- Water: Private/Community Water
Structural Information
- Architectural Style: Split Foyer
- Structure Type: Detached
- Construction: Vinyl Siding, Brick
- Basement: Yes
- Basement Entrance: Yes
- Basement Desc.: Walkout Level, Rear Entrance, Interior Access, Fully Finished
- Foundation: Slab
- Stories Description: Lower 1, Main
- Square Feet: 1,488
- Sq. Ft. Source: Estimated
- Living Area: 1,488 Sq. Ft.
- Finished Above Grnd: 1,008 Sq. Ft.
- Finished Below Grnd: 480 Sq. Ft.
- Year Built: 1973
- Year Built Source: Estimated
Unit Information
Unit 1
- Bathrooms-Lower: 1
Lot Features
- Lot Size (Acres): 0.74
- Lot Size (Sq. Ft.): 32,234
- Lot Size Source: Estimated
- Zoning: WCD
Financial Considerations
- Price Per Sq. Ft.: $401.79
- Assessment Year: 2026
- County Tax: $3,466
- County Tax Freq: Annually
- Tax w/Assessment: $275,667
- Tax Amount: $3,793
- Tax Year: 2026
- Terms: Standard Sale
- Tax Total Finished Sq. Ft.: 1488
Disclosures and Reports
- Ownership: Fee Simple
- Lot Number: 45
Listed by Colonial Realty, Yvette R Savoy
Sold by Maverick Realty, LLC, Chad F Morton

Get Pre-Approved Today
Schools
Schools serving 5026 Preston Ln
School District:Charles County Public Schools
| Name | Grades | Distance |
|---|---|---|
Dr. James Craik Elementary School 7725 Marshall Corner Road, Pomfret, MD 20675 | PK-5 | 0.3 mi |
General Smallwood Middle School 4990 Indian Head Highway, Indian Head, MD 20640 | 6-8 | 5.8 mi |
Maurice J. Mcdonough High School 7165 Marshall Corner Road, Pomfret, MD 20675 | 9-12 | 1.2 mi |
Disclaimer:
School attendance boundaries provided by ATTOM Data Solutions and are for reference only. Contact the school directly to verify enrollment eligibility.
Price & Sales History for 5026 Preston Ln
Date
Details
Price
Change
Source
5/15/2026
Sold
$420,000
3.7%
MLS
3/20/2026
Price Reduced
$405,000
-2.41%
MLS
2/19/2026
Listed
$415,000
—
MLS
Disclaimer: Historical sales information is derived from public records provided by the county offices. Information is not guaranteed and should be independently verified.
5026 Preston Lane, Pomfret, MD 20675 (MLS# MDCH2051664) is a Single Family property that was sold at $420,000 on May 15, 2026. Want to learn more about 5026 Preston Lane? Do you have questions about finding other Single Family real estate for sale in Pomfret? You can browse all Pomfret real estate or contact a Coldwell Banker agent to request more information.