This is a carousel with tiles that activate property listing cards. Use the previous and next buttons to navigate.
1/1
$850,000
This is a carousel with tiles that activate property listing cards. Use the previous and next buttons to navigate.
1/1
Property Description
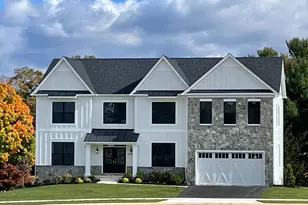
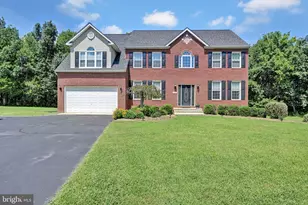
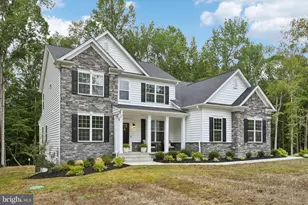
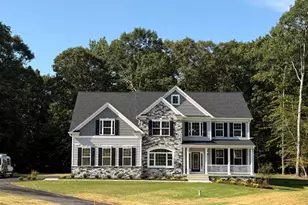
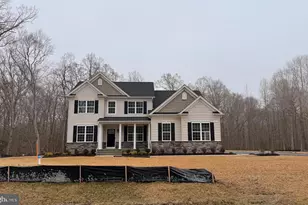
Original contract fell through, home sale contingency and that home did not sell. All inspections done! Do not miss this AMAZING "Quality Built Home" Hampton that is only 2 years young. Sellers relocated for work and this gorgeous home could be yours. They built it thinking it would be their forever home, so there are so many upgrades! From the moment you pull into this driveway at the end of a private cul-de-sac you will fall in love! Added features include stone firepit outside, underground lawn irrigation system, up lighting for the outside of the home that changes colors, etc. and a Shed. When you walk inside to the grand 2 story foyer you will not want to leave. With a formal living and dining room, 2 story family room with a stone fireplace as the centerpiece, opens up to the kitchen and morning room, which leads outside to the backyard and patio in a large backyard. The kitchen was upgraded and features the 4' arch window over the kitchen sink, wall oven with built in microwave, upgraded gas cooktop and chimney hood, larger Island with pendant lighting and trash cabinet, plus a large pantry. This home also has an extension on the side , so the side rooms are all larger, which made it possible to add double vanities in the upper hall bath and the bedrooms are larger. Owners suite has a tray ceiling, large walk in closet, plus an on suite bath with separate vanities, large walk in Deluxe shower, and pedestal tub. Laundry also on the upper level. The basement is almost completely finished. Just a space left unfinished for utilities and storage. There is tons of space in the recreation room, upgraded areaway that exits to the backyard, full bathroom, and study. All of this and located on the outskirts of LaPlata, outside of the town. Call for your private showing!
Full Property Details
Full Property Details for 7930 Justice Chase Ct
General
- Sold For: $850,000
- HOA FEE: $50/month
- HOA FEE FREQ.: Annually
- Taxes: $9,613 (2025)
- Status: Closed
- Type: Single Family
- Source: BrightMLSMidAtlantic
- MLS ID: MDCH2052146
- Added to Site: 122 day(s) ago
Interior
- Rooms/Areas: Living Room, Dining Room, Kitchen, Basement, Breakfast Room, 2nd Stry Fam Rm, Study, Sun/Florida Room, Laundry, Recreation Room
- Fireplace: Yes
- Number of Fireplaces: 1
- Appliances: Built-In Microwave, Cooktop, Dishwasher, Energy Efficient Appliances, ENERGY STAR Dishwasher, ENERGY STAR Refrigerator, Icemaker, Oven - Wall, Stainless Steel Appliances, Water Heater - Tankless
Rooms
Bathrooms
- Total Bathrooms: 4
- Full Bathrooms: 3
- Half Bathrooms: 1
- Upper Floor Baths: 2
- Upper - Full Baths: 2
- Main Floor Baths: 1
- Main - 1/2 Baths: 1
- Lower Floor Baths: 1
- Lower - Full Baths: 1
Bedrooms
- Total Bedrooms: 4
- Bedrooms Upper: 4
Parking
- Garage: Yes
- Garage Spaces: 3
- Total Spaces: 3
- Parking Type: Driveway, Attached Garage
- Garage Description: Garage - Side Entry, Garage Door Opener
Location
- County: CHARLES
- Driving Directions: Wheatley Road to entrance of Fischer's Grant. Follow Calvert's Run Ct back to Justice Chase Ct.
School Information
- School District: Charles County Public Schools
Community
- Association: Yes
Heating & Cooling
- Cooling Type: Other
- Cooling Fuel: Electric
- Heating Type: Energy Star Heating System, Heat Pump - Gas BackUp
- Heating Fuel: Electric, Propane - Leased
- Water Heater: Tankless, Propane
Utilities
- Sewer: Perc Approved Septic
- Water: Well
Structural Information
- Architectural Style: Colonial
- Structure Type: Detached
- Builder: Quality Built Homes
- Model: Hampton
- Construction: Stone
- Basement: Yes
- Basement Entrance: Yes
- Basement Desc.: Fully Finished, Outside Entrance, Interior Access
- Foundation: Passive Radon Mitigation
- Stories Description: Lower 1, Main, Upper 1
- Square Feet: 5,577
- Sq. Ft. Source: Estimated
- Living Area: 5,277 Sq. Ft.
- Finished Above Grnd: 4,068 Sq. Ft.
- Finished Below Grnd: 1,209 Sq. Ft.
- Year Built: 2023
- Year Built Source: Assessor
- Property Condition: Excellent
Unit Information
Unit 1
- Bathrooms-Lower: 1
Lot Features
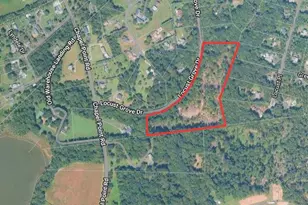
- Lot Size (Acres): 1.1
- Lot Size (Sq. Ft.): 47,960
- Lot Size Source: Assessor
- Zoning: AC
Financial Considerations
- Price Per Sq. Ft.: $208.95
- Association Fee: $600
- Assoc Fee Freq.: Annually
- Assessment Year: 2026
- County Tax: $9,286
- County Tax Freq: Annually
- Tax w/Assessment: $779,600
- Tax Amount: $9,613
- Tax Year: 2025
- Terms: Standard Sale
- Tax Total Finished Sq. Ft.: 5048
Disclosures and Reports
- Ownership: Fee Simple
- Lot Number: 65
Listed by RE/MAX One, Kadie T Gertz
Sold by Coldwell Banker Premier, Kathryn M Mausen

Get Pre-Approved Today
Schools
Schools serving 7930 Justice Chase Ct
School District:Charles County Public Schools
| Name | Grades | Distance |
|---|---|---|
Walter J. Mitchell Elementary School 400 Willow Lane South, La Plata, MD 20646 | PK-5 | 3.9 mi |
Piccowaxen Middle School 12834 Rock Point Road, Newburg, MD 20664 | 6-8 | 9.7 mi |
La Plata High School 6035 Radio Station Road, La Plata, MD 20646 | 9-12 | 4.2 mi |
Disclaimer:
School attendance boundaries provided by ATTOM Data Solutions and are for reference only. Contact the school directly to verify enrollment eligibility.
Price & Sales History for 7930 Justice Chase Ct
Date
Details
Price
Change
Source
6/29/2026
Sold
$850,000
—
MLS
3/12/2026
Listed
$850,000
—
MLS
Disclaimer: Historical sales information is derived from public records provided by the county offices. Information is not guaranteed and should be independently verified.
7930 Justice Chase Ct, La Plata, MD 20646 (MLS# MDCH2052146) is a Single Family property that was sold at $850,000 on June 29, 2026. Want to learn more about 7930 Justice Chase Ct? Do you have questions about finding other Single Family real estate for sale in La Plata? You can browse all La Plata real estate or contact a Coldwell Banker agent to request more information.