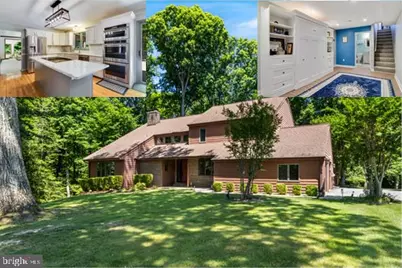
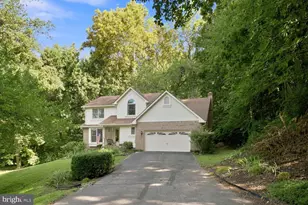
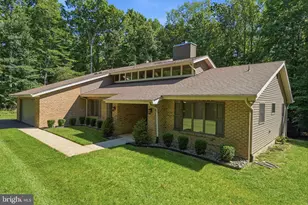
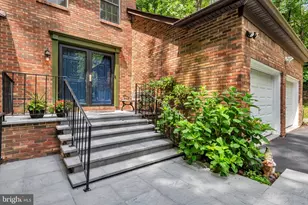
Full Property Details for 8150 Plowden Dr
General
- Rent: $3,700
- Status: Closed
- Type: Single Family
- Source: BrightMLSMidAtlantic
- MLS ID: MDCH2055938
- Added to Site: 138 day(s) ago
Rental Information
- Max. Lease (Mths): 24
- Min. Lease (Mths): 12
- Rent Includes: Taxes, Water, Sewer
Interior
- Rooms/Areas: Dining Room, Kitchen, Game Room, Family Room, Den, Foyer, Solarium, Half Bath
- Interior Features: Additional Stairway, Bathroom - Stall Shower, Bathroom - Walk-In Shower, Ceiling Fan(s), Floor Plan - Open, Formal/Separate Dining Room, Kitchen - Island, Upgraded Countertops, Wood Floors
- Fireplace: Yes
- Number of Fireplaces: 2
- Fireplace(s): Gas/Propane, Wood
- Appliances: Cooktop, Dishwasher, Dryer, Microwave, Oven - Wall, Range Hood, Refrigerator, Washer, Water Heater - High-Efficiency
- Flooring: Ceramic Tile, Carpet, Engineered Wood
Rooms
- Total Bathrooms: 5
- Full Bathrooms: 3
- Half Bathrooms: 2
- Upper Floor Baths: 2
- Upper - Full Baths: 2
- Main Floor Baths: 2
- Main - 1/2 Baths: 2
- Lower Floor Baths: 1
- Lower - Full Baths: 1
- Total Bedrooms: 5
- Bedrooms Upper: 4
- Bedrooms Lower: 1
Exterior
- Exterior Features: Bump-outs, Exterior Lighting
- Porch/Patio/Deck: Deck(s), Porch(es)
Parking
- Garage: Yes
- Garage Spaces: 2
- Total Spaces: 2
- Parking Features: Asphalt Driveway
- Parking Type: Attached Garage
- Garage Description: Garage - Side Entry, Additional Storage Area
Location
- County: CHARLES
- Subdivision: CAERNARVON WOODS
- Driving Directions: gps off of Hawthorne Road
School Information
- School District: Charles County Public Schools
Community
Heating & Cooling
- Central air: Yes
- Cooling Type: Central A/C, Ceiling Fan(s)
- Cooling Fuel: Electric
- Heating Type: Heat Pump(s)
- Heating Fuel: Electric
- Water Heater: Electric
Utilities
- Sewer: Septic = # of BR
- Water: Well
Structural Information
- Architectural Style: Contemporary
- Structure Type: Detached
- Construction: Frame
- Basement: Yes
- Basement Desc.: Connecting Stairway, Daylight, Partial, Garage Access
- Foundation: Concrete Perimeter
- Roof: Architectural Shingle
- Walls/Ceilings: 9'+ Ceilings, 2 Story Ceilings, Cathedral Ceilings, H
- Stories Description: Lower 1, Main, Upper 1
- Square Feet: 5,287
- Sq. Ft. Source: Estimated
- Living Area: 3,828 Sq. Ft.
- Finished Above Grnd: 3,028 Sq. Ft.
- Finished Below Grnd: 800 Sq. Ft.
- Basement Finished: 100%
- Year Built: 1987
- Year Built Source: Assessor
- Property Condition: Excellent
Unit Information
- Bathrooms-Lower: 1
- Bedrooms-Lower: 1
Additional Structures
Lot Features
- Lot Size (Acres): 2.65
- Lot Size (Sq. Ft.): 115,434
- Lot Size Source: Assessor
- Zoning: RC
- Lot Description: Backs to Trees
Financial Considerations
- Price Per Sq. Ft.: $1.22
- Assoc Fee Freq.: Annually
- Application Fee: $70
- Security Deposit: $4,500
- Pre-Paid Lst Mth Rnt: $1
- Tenant Pays: Cable TV, Electricity, Fireplace/Flue Cleaning, Gas, Heat, Hot Water, Internet, Lawn/Tree/Shrub Care, Minor Interior Maintenance, Snow Removal, Trash Removal, Utilities - All, Repair Deductible - 75
- Tax Total Finished Sq. Ft.: 3028
Disclosures and Reports
- Ownership: Other
- Inclusions: Murphy Bed in lower level
Listed by CENTURY 21 New Millennium, Cristina L Curtis
Sold by CENTURY 21 Commercial New Millennium, Raymond W Curtis