This is a carousel with tiles that activate property listing cards. Use the previous and next buttons to navigate.
1/1
$710,000
This is a carousel with tiles that activate property listing cards. Use the previous and next buttons to navigate.
1/1
Property Description
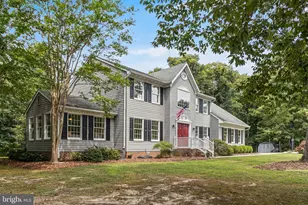
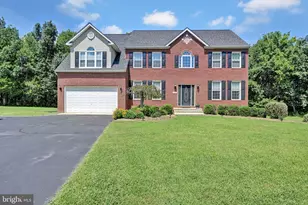
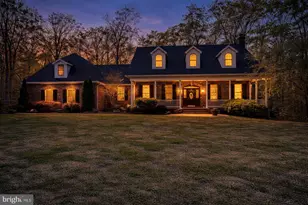
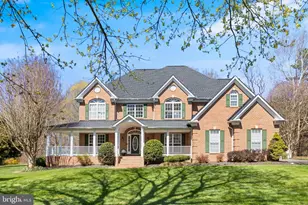
Gorgeous La Plata Colonial situated on a private, beautifully landscaped 2.38-acre lot with no HOA! This well-maintained home offers more than 3,700 square feet of inviting living space and feels like home from the moment you arrive. The expansive, level lot provides plenty of room for entertaining and outdoor recreation. Enjoy the in-ground swimming pool, spacious fenced pool patio, active garden, and treehouse. The main level features a stunning foyer, updated kitchen, family room, private office with French doors, formal dining room, and a bonus sunroom/living room filled with natural light. The kitchen has oversized island which is great for entertaining & who doesn't love having two dishwashers. Upstairs, you'll find 5 generous size bedrooms and two full bathrooms. Fresh interior paint and new carpet in the bedrooms and family room make this home move-in ready. This home has lovely natural lighting on both levels. Extended driveway allows the home to sit back and provide additional privacy, very peaceful. Ideally located near Joint Base Andrews, Naval Support Facility Indian Head, Naval Air Station Patuxent River, Old Town Alexandria, and National Harbor. You'll also be minutes from La Plata's popular restaurants, bakeries, grocery stores, and outdoor destinations, including Bensville Park, Gilbert Run Park, Laurel Springs Regional Park, and Tilghman Lake Park. A one-year home warranty conveys to the buyer. Don't miss the opportunity to make this amazing property your own - schedule a private showing today!
Full Property Details
Full Property Details for 9530 May Day St
General
- Sold For: $710,000
- Taxes: $6,428 (2025)
- Status: Closed
- Type: Single Family
- Source: BrightMLSMidAtlantic
- MLS ID: MDCH2057486
- Added to Site: 34 day(s) ago
Interior
- Interior Features: Bathroom - Soaking Tub, Bathroom - Walk-In Shower, Breakfast Area, Carpet, Ceiling Fan(s), Crown Moldings, Dining Area, Family Room Off Kitchen, Floor Plan - Open, Formal/Separate Dining Room, Kitchen - Island, Kitchen - Gourmet, Kitchen - Table Space, Pantry, Stove - Wood, Upgraded Countertops, Walk-in Closet(s), Window Treatments, Wood Floors
- Fireplace: Yes
- Number of Fireplaces: 1
- Fireplace(s): Wood
- Appliances: Built-In Microwave, Built-In Range, Cooktop, Dishwasher, Disposal, Dryer, Extra Refrigerator/Freezer, Oven - Single, Stainless Steel Appliances, Washer, Water Heater
- Flooring: Hardwood, Carpet
Rooms
Bathrooms
- Total Bathrooms: 3
- Full Bathrooms: 2
- Half Bathrooms: 1
- Upper Floor Baths: 2
- Upper - Full Baths: 2
- Main Floor Baths: 1
- Main - 1/2 Baths: 1
Bedrooms
- Total Bedrooms: 5
- Bedrooms Upper: 5
Other Rooms
- Laundry: Main Floor
Additional Information
- Pool: Yes
- Private Pool: Yes
- Pool Description: In Ground, Vinyl
Exterior
- Exterior Features: Extensive Hardscape, Exterior Lighting
- Porch/Patio/Deck: Deck(s), Patio(s)
Parking
- Garage: Yes
- Garage Spaces: 2
- Total Spaces: 2
- Parking Features: Asphalt Driveway, Paved Driveway
- Parking Type: Attached Garage, Driveway, On Street
- Garage Description: Garage - Side Entry, Garage Door Opener, Additional Storage Area, Inside Access, Oversized
Location
- County: CHARLES
- Subdivision: VALLEY VIEW
- Driving Directions: 301 South , R Hawthorne Drive Route 225, L Quailwood Parkway, R Hillary Ct, R Aura Court, R May Day Street, Sign on property
School Information
- School District: Charles County Public Schools
Community
- Pets Allowed: Yes
- Pets: No Pet Restrictions
Heating & Cooling
- Central air: Yes
- Cooling Type: Central A/C, Ceiling Fan(s)
- Cooling Fuel: Electric
- Heating Type: Heat Pump(s)
- Heating Fuel: Electric
- Water Heater: Electric
Utilities
- Sewer: Septic Exists
- Water: Well
Structural Information
- Architectural Style: Colonial
- Structure Type: Detached
- Construction: Brick Veneer, Vinyl Siding
- Foundation: Crawl Space
- Stories Description: Main, Upper 1
- Square Feet: 3,740
- Sq. Ft. Source: Assessor
- Living Area: 3,740 Sq. Ft.
- Finished Above Grnd: 3,740 Sq. Ft.
- Year Built: 1989
- Year Built Source: Assessor
- Property Condition: Excellent
Lot Features
- Lot Size (Acres): 2.38
- Lot Size (Sq. Ft.): 103,673
- Lot Size Source: Assessor
- Zoning: RC
Financial Considerations
- Price Per Sq. Ft.: $186.9
- Assessment Year: 2026
- County Tax: $6,101
- County Tax Freq: Annually
- Tax w/Assessment: $509,700
- Tax Amount: $6,428
- Tax Year: 2025
- Terms: Standard Sale
- Tax Total Finished Sq. Ft.: 3740
Disclosures and Reports
- Ownership: Fee Simple
- Inclusions: Treehouse, pool equipment
- Section: 2
- Lot Number: 25
Listed by CENTURY 21 New Millennium, Jaime Rollins
Sold by Pearson Smith Realty, LLC, Boyd Grainger

Get Pre-Approved Today
Schools
Schools serving 9530 May Day St
School District:Charles County Public Schools
| Name | Grades | Distance |
|---|---|---|
Dr. James Craik Elementary School 7725 Marshall Corner Road, Pomfret, MD 20675 | PK-5 | 2.8 mi |
Milton M. Somers Middle School 300 Willow Lane, La Plata, MD 20646 | 6-8 | 1.8 mi |
Maurice J. Mcdonough High School 7165 Marshall Corner Road, Pomfret, MD 20675 | 9-12 | 2.3 mi |
Disclaimer:
School attendance boundaries provided by ATTOM Data Solutions and are for reference only. Contact the school directly to verify enrollment eligibility.
Price & Sales History for 9530 May Day St
Date
Details
Price
Change
Source
8/21/2026
Sold
$710,000
1.57%
MLS
7/22/2026
Listed
$699,000
—
MLS
Disclaimer: Historical sales information is derived from public records provided by the county offices. Information is not guaranteed and should be independently verified.
9530 May Day Street, La Plata, MD 20646 (MLS# MDCH2057486) is a Single Family property that was sold at $710,000 on August 21, 2026. Want to learn more about 9530 May Day Street? Do you have questions about finding other Single Family real estate for sale in La Plata? You can browse all La Plata real estate or contact a Coldwell Banker agent to request more information.