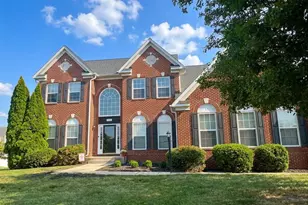
Full Property Details for 10367 Tydings Court
General
- Price: $700,000
- HOA FEE: $35/month
- HOA FEE FREQ.: Quarterly
- Taxes: $6,214 (2025)
- Status: Active
- Type: Single Family
- Source: BrightMLSMidAtlantic
- MLS ID: MDCH2051226
- Updated: 9/17/2026
- Added to Site: 184 day(s) ago
Interior
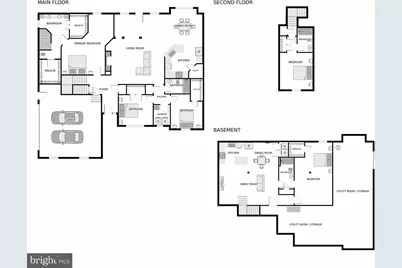
- Number of Rooms: 16
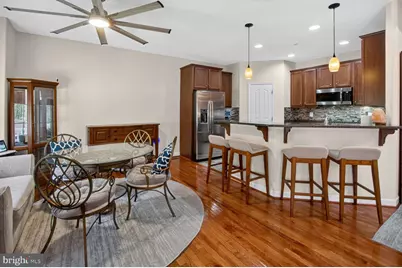
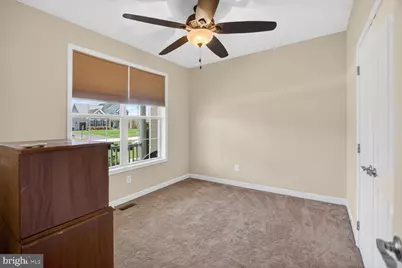
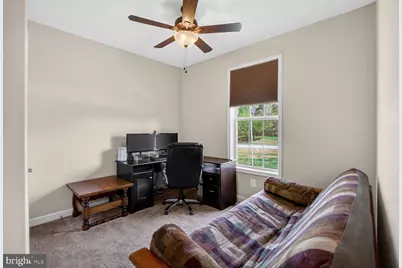
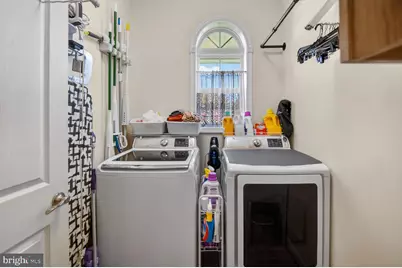
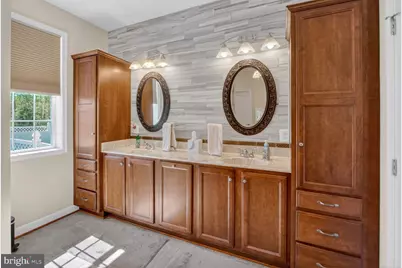
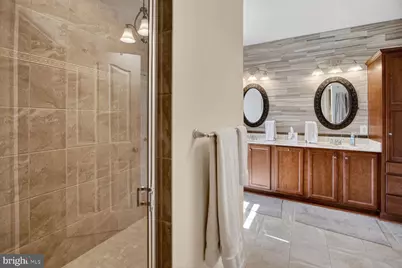
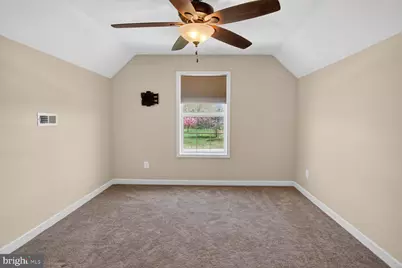
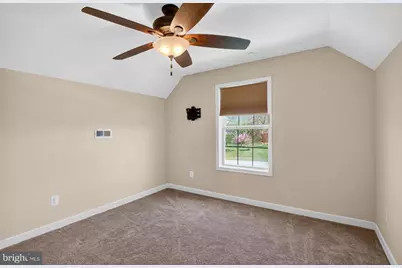
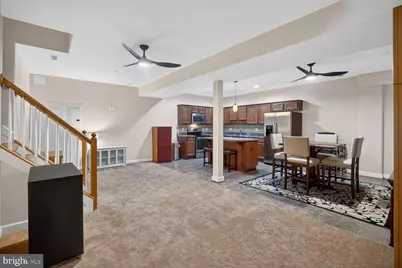
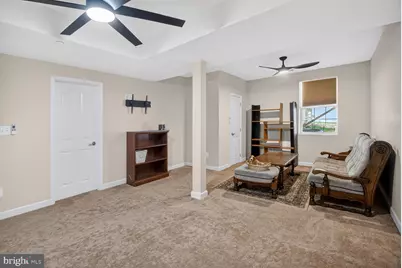
- Rooms/Areas: Living Room, Dining Room, Primary Bedroom, Bedroom 2, Kitchen, Family Room, Basement, Breakfast Room, Bedroom 1, In-Law/auPair/Suite, Laundry, Bathroom 1, Primary Bathroom
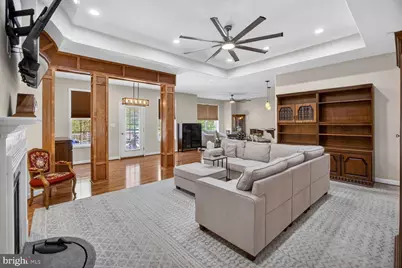
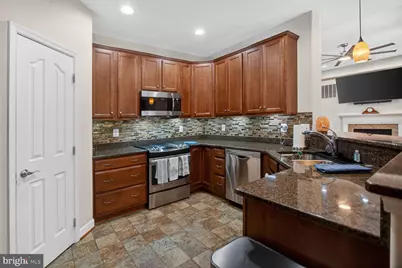
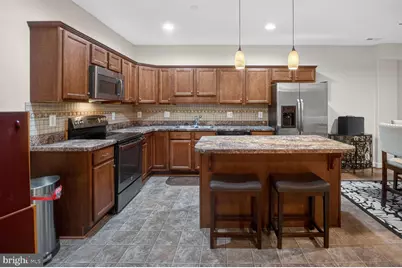
- Interior Features: 2nd Kitchen, Bathroom - Walk-In Shower, Breakfast Area, Carpet, Ceiling Fan(s), Dining Area, Entry Level Bedroom, Pantry, Primary Bath(s), Recessed Lighting, Sprinkler System, Walk-in Closet(s), Wood Floors
- Fireplace: Yes
- Number of Fireplaces: 1
- Fireplace(s): Fireplace - Glass Doors, Gas/Propane
- Appliances: Built-In Microwave, Dishwasher, Disposal, Dryer - Electric, Dryer - Front Loading, ENERGY STAR Clothes Washer, Exhaust Fan, Extra Refrigerator/Freezer, Icemaker, Humidifier, Oven - Self Cleaning, Range Hood, Oven/Range - Electric, Stainless Steel Appliances, Water Heater - Tankless
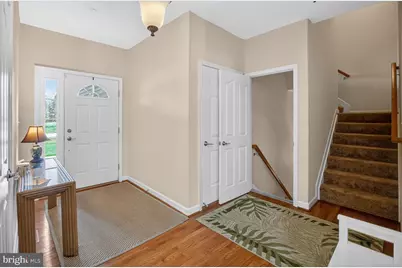
- Flooring: Hardwood, Carpet, Luxury Vinyl Tile
Rooms
- Total Bathrooms: 4
- Full Bathrooms: 4
- Upper Floor Baths: 1
- Upper - Full Baths: 1
- Main Floor Baths: 2
- Main - Full Baths: 2
- Lower Floor Baths: 1
- Lower - Full Baths: 1
- Total Bedrooms: 5
- Bedrooms Upper: 1
- Bedrooms Lower: 1
- Bedrooms Main & Up: 3
- Laundry: Main Floor, Lower Floor
Additional Information
- Security/Safety: Exterior Cameras, Motion Detectors
Exterior
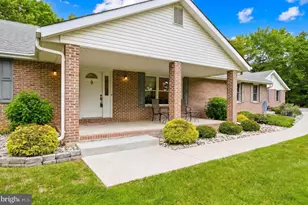
- Porch/Patio/Deck: Deck(s), Porch(es)
Parking
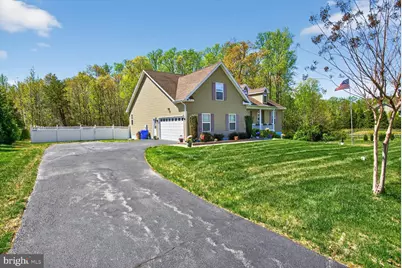
- Garage: Yes
- Garage Spaces: 2
- Total Spaces: 8
- Parking Type: Attached Garage, Driveway
- Garage Description: Garage - Side Entry, Garage Door Opener, Inside Access, Oversized
Location
- County: CHARLES
- Subdivision: CHESTNUT GROVE
- Cross Streets: Blue Ash Court
- Driving Directions: Use GPS -- Latitude: 38.485593 Longitude -76.952564 From Rt. 6, take Bel Alton Newtown Road Chestnut Grove entrance, turn left onto Blue Ash Ct., turn right onto Tydings Ct. home will be second on left.
School Information
- School District: Charles County Public Schools
- Elementary School: Walter J. Mitchell
- Middle School: Piccowaxen
- High School: La Plata
Community
- Association: Yes
- Assoc. Name: CHESTNUT GROVE ASSOCIATION
- Assoc. Fees Include: Common Area Maintenance, Snow Removal
- Pets Allowed: Yes
- Pets: No Pet Restrictions
Heating & Cooling
- Cooling Type: Programmable Thermostat, Heat Pump(s)
- Cooling Fuel: Bottled Gas
- Heating Type: Heat Pump - Electric BackUp
- Heating Fuel: Electric
- Water Heater: Propane
Utilities
- Sewer: Septic Exists
- Water: Well
Structural Information
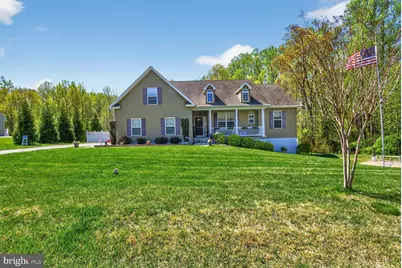
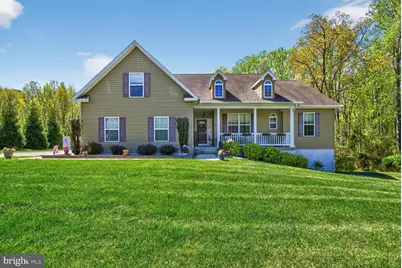
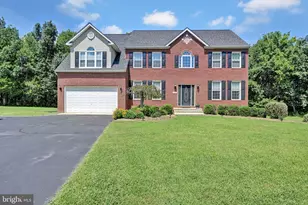
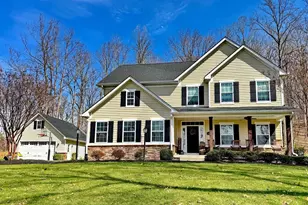
- Architectural Style: Raised Ranch/Rambler
- Structure Type: Detached
- Construction: Vinyl Siding
- Basement: Yes
- Basement Entrance: Yes
- Basement Desc.: Connecting Stairway, Daylight, Partial, Heated, Improved, Outside Entrance, Partially Finished, Sump Pump, Space For Rooms, Windows
- Foundation: Slab
- Walls/Ceilings: Dry Wall
- Stories Description: Lower 1, Main, Upper 1
- Square Feet: 4,159
- Sq. Ft. Source: Assessor
- Living Area: 3,001 Sq. Ft.
- Finished Above Grnd: 2,229 Sq. Ft.
- Finished Below Grnd: 772 Sq. Ft.
- Year Built: 2014
- Year Built Source: Assessor
- Property Condition: Very Good
Unit Information
- Bathrooms-Lower: 1
- Bedrooms-Lower: 1
Additional Structures
Lot Features
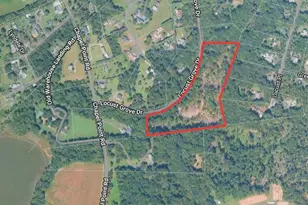
- Lot Size (Acres): 1.09
- Lot Size (Sq. Ft.): 47,480
- Lot Size Source: Assessor
- Zoning: RC
- Lot Description: Backs to Trees, Cul-de-sac, Landscaping, Partly Wooded
- Fencing (Description): Privacy, Rear, Vinyl
Financial Considerations
- Price Per Sq. Ft.: $314.04
- Association Fee: $105
- Assoc Fee Freq.: Quarterly
- Assessment Year: 2025
- County Tax: $5,887
- County Tax Freq: Annually
- Tax w/Assessment: $457,767
- Tax Amount: $6,214
- Tax Year: 2025
- Tax Total Finished Sq. Ft.: 3001
Disclosures and Reports
- Ownership: Fee Simple
- Lot Number: 25
Listed by EXP Realty, LLC, Brenda Matcke