![[Address not provided], La Plata, MD 20646 - Photo 2](https://m1.cbhomes.com/p/377/MDCH2059274/9990B5b9e18C4C3/pds23tp.webp)
![[Address not provided], La Plata, MD 20646 - Photo 3](https://m.cbhomes.com/p/377/MDCH2059274/9a67f0A5B9EA4Da/pds23tp.webp)
![[Address not provided], La Plata, MD 20646 - Photo 4](https://m1.cbhomes.com/p/377/MDCH2059274/81dE6EDc99B94ab/pds23tp.webp)
![[Address not provided], La Plata, MD 20646 - Photo 5](https://m.cbhomes.com/p/377/MDCH2059274/634c605eEFAE435/pds23tp.webp)
![[Address not provided], La Plata, MD 20646 - Photo 6](https://m1.cbhomes.com/p/377/MDCH2059274/ce8952182D6F46e/pds23tp.webp)
![[Address not provided], La Plata, MD 20646 - Photo 7](https://m.cbhomes.com/p/377/MDCH2059274/C74B939f6fb9485/pds23tp.webp)
![[Address not provided], La Plata, MD 20646 - Photo 8](https://m1.cbhomes.com/p/377/MDCH2059274/a712140BC92C46f/pds23tp.webp)
![[Address not provided], La Plata, MD 20646 - Photo 9](https://m.cbhomes.com/p/377/MDCH2059274/7c07A69a9a484Ec/pds23tp.webp)
![[Address not provided], La Plata, MD 20646 - Photo 10](https://m1.cbhomes.com/p/377/MDCH2059274/E3A1780599314Df/pds23tp.webp)
![[Address not provided], La Plata, MD 20646 - Photo 11](https://m.cbhomes.com/p/377/MDCH2059274/1A982978cc8c459/pds23tp.webp)
![[Address not provided], La Plata, MD 20646 - Photo 12](https://m1.cbhomes.com/p/377/MDCH2059274/d36204123b3C4F1/pds23tp.webp)
![[Address not provided], La Plata, MD 20646 - Photo 13](https://m.cbhomes.com/p/377/MDCH2059274/abF728803eF4417/pds23tp.webp)
![[Address not provided], La Plata, MD 20646 - Photo 14](https://m1.cbhomes.com/p/377/MDCH2059274/27545ED88BF24b0/pds23tp.webp)
![[Address not provided], La Plata, MD 20646 - Photo 15](https://m.cbhomes.com/p/377/MDCH2059274/Ef3CC5415155472/pds23tp.webp)
![[Address not provided], La Plata, MD 20646 - Photo 16](https://m1.cbhomes.com/p/377/MDCH2059274/31fC2064691c41b/pds23tp.webp)
![[Address not provided], La Plata, MD 20646 - Photo 17](https://m.cbhomes.com/p/377/MDCH2059274/7DD8Ff58B38c4f1/pds23tp.webp)
![[Address not provided], La Plata, MD 20646 - Photo 18](https://m1.cbhomes.com/p/377/MDCH2059274/20A1a9E5E1dA44D/pds23tp.webp)
![[Address not provided], La Plata, MD 20646 - Photo 19](https://m.cbhomes.com/p/377/MDCH2059274/B7f2FF95aE8B465/pds23tp.webp)
![[Address not provided], La Plata, MD 20646 - Photo 20](https://m1.cbhomes.com/p/377/MDCH2059274/eF5e50C35a904DA/pds23tp.webp)
![[Address not provided], La Plata, MD 20646 - Photo 21](https://m.cbhomes.com/p/377/MDCH2059274/C9B1b0aFed0346c/pds23tp.webp)
![[Address not provided], La Plata, MD 20646 - Photo 22](https://m1.cbhomes.com/p/377/MDCH2059274/9951fb4d78D74b0/pds23tp.webp)
![[Address not provided], La Plata, MD 20646 - Photo 23](https://m.cbhomes.com/p/377/MDCH2059274/56b987f64f1e4B6/pds23tp.webp)
![[Address not provided], La Plata, MD 20646 - Photo 24](https://m1.cbhomes.com/p/377/MDCH2059274/70688AE440da496/pds23tp.webp)
![[Address not provided], La Plata, MD 20646 - Photo 25](https://m.cbhomes.com/p/377/MDCH2059274/C42528a19aFF490/pds23tp.webp)
![[Address not provided], La Plata, MD 20646 - Photo 26](https://m1.cbhomes.com/p/377/MDCH2059274/Fe0Fe197a2764Ff/pds23tp.webp)
![[Address not provided], La Plata, MD 20646 - Photo 27](https://m.cbhomes.com/p/377/MDCH2059274/e51D92DC6E44418/pds23tp.webp)
![[Address not provided], La Plata, MD 20646 - Photo 28](https://m1.cbhomes.com/p/377/MDCH2059274/1ee9A30f70994CB/pds23tp.webp)
![[Address not provided], La Plata, MD 20646 - Photo 29](https://m.cbhomes.com/p/377/MDCH2059274/d1541ad0F8C9489/pds23tp.webp)
![[Address not provided], La Plata, MD 20646 - Photo 30](https://m1.cbhomes.com/p/377/MDCH2059274/A89EBd182C33452/pds23tp.webp)
![[Address not provided], La Plata, MD 20646 - Photo 31](https://m.cbhomes.com/p/377/MDCH2059274/f82bdC0add704F8/pds23tp.webp)
![[Address not provided], La Plata, MD 20646 - Photo 32](https://m1.cbhomes.com/p/377/MDCH2059274/F4F98a7C4992420/pds23tp.webp)
![[Address not provided], La Plata, MD 20646 - Photo 33](https://m.cbhomes.com/p/377/MDCH2059274/dcE7F225Aa83419/pds23tp.webp)
![[Address not provided], La Plata, MD 20646 - Photo 34](https://m1.cbhomes.com/p/377/MDCH2059274/cf57B2d8E4F94fe/pds23tp.webp)
![[Address not provided], La Plata, MD 20646 - Photo 35](https://m.cbhomes.com/p/377/MDCH2059274/943f7A2234eb432/pds23tp.webp)

Date
Details
Price
Change
Source
9/10/2026
Listed
$459,990
—
MLS
Disclaimer: Historical sales information is derived from public records provided by the county offices. Information is not guaranteed and should be independently verified.

This is a carousel with tiles that activate property listing cards. Use the previous and next buttons to navigate.
![[Address not provided], La Plata, MD 20646 - Photo 1](https://m.cbhomes.com/p/377/MDCH2059274/8BF2aC83fCB5408/pds23tp.webp)
$459,990 Just Listed
This is a carousel with tiles that activate property listing cards. Use the previous and next buttons to navigate.
![[Address not provided], La Plata, MD 20646 - Photo 1](https://m1.cbhomes.com/p/377/MDCH2059274/8BF2aC83fCB5408/pds23tp.webp)
Listed by D.R. Horton Realty of Virginia, LLC, Justin K Wood
Justin K Wood
D.R. Horton Realty of Virginia, LLC
Listing Office Email: jkwood@drhorton.com

 NMLS#: 1598647
This is a carousel with tiles that activate property listing cards. Use the previous and next buttons to navigate.

This is a carousel with tiles that activate property listing cards. Use the previous and next buttons to navigate.
This is a carousel with tiles that activate property listing cards. Use the previous and next buttons to navigate.
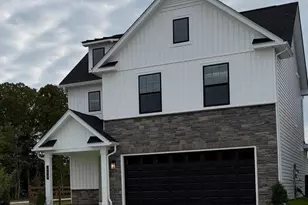
MLS# MDCH2059274, La Plata, MD 20646 (MLS# MDCH2059274) is a Single Family property with 4 bedrooms, 2 full bathrooms and 1 partial bathroom. MLS# MDCH2059274 is currently listed for $459,990 and was received on September 10, 2026. Want to learn more about MLS# MDCH2059274? Do you have questions about finding other Single Family real estate for sale in La Plata? You can browse all La Plata real estate or contact a Coldwell Banker agent to request more information.