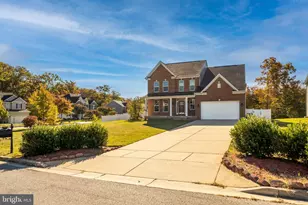
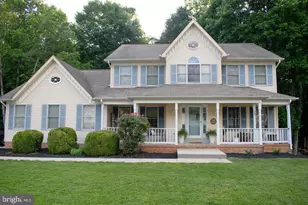
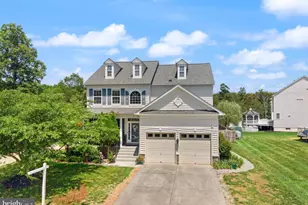
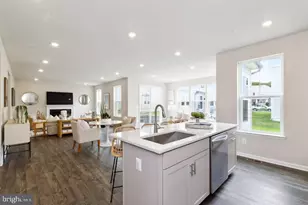
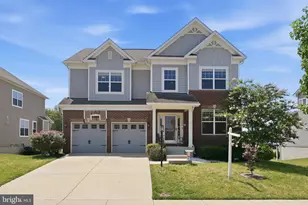
Full Property Details for 11163 St Christopher Dr
General
- Price: $625,000
- HOA FEE: $95/month
- Taxes: $8,741 (2026)
- Status: Active
- Type: Single Family
- Source: BrightMLSMidAtlantic
- MLS ID: MDCH2059380
- Updated: Today (9/16/2026)
- Added to Site: Today
Interior
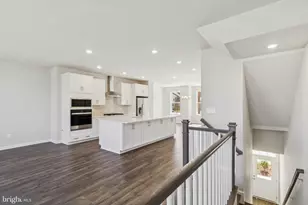
- Interior Features: Recessed Lighting, Crown Moldings, Ceiling Fan(s), Window Treatments
- Fireplace: Yes
- Number of Fireplaces: 1
- Appliances: Dryer, Washer, Cooktop, Dishwasher, Disposal, Microwave, Icemaker, Refrigerator, Oven - Wall
Rooms
- Total Bathrooms: 5
- Full Bathrooms: 4
- Half Bathrooms: 1
- Upper 2 - Full Baths: 1
- Upper Floor Baths: 3
- Upper - Full Baths: 3
- Main Floor Baths: 1
- Main - 1/2 Baths: 1
- Lower Floor Baths: 1
- Lower - Full Baths: 1
- Total Bedrooms: 6
- Bedrooms Upper: 6
- Bedrooms-Up2: 2
Additional Information
- Shared Pool: Yes
- Pool: Yes
Exterior
- Porch/Patio/Deck: Patio(s)
Parking
- Garage: Yes
- Garage Spaces: 2
- Total Spaces: 2
- Parking Type: Attached Garage
- Garage Description: Garage Door Opener
Location
- County: CHARLES
- Subdivision: GLENEAGLES
- Driving Directions: via Rosewick Rd and St Charles Pkwy: Head toward West and W Industrial Rd, turn right onto Rosewick Rd, continue onto St Charles Pkwy, turn right onto St Christopher Dr, destination will be on the right
School Information
- School District: Charles County Public Schools
- Elementary School: Mary B. Neal
- Middle School: Benjamin Stoddert
- High School: St. Charles
Community
Heating & Cooling
- Central air: Yes
- Cooling Type: Central A/C
- Cooling Fuel: Electric
- Heating Type: Forced Air
- Heating Fuel: Natural Gas
- Water Heater: Natural Gas
Utilities
- Sewer: Public Sewer
- Water: Public
Structural Information
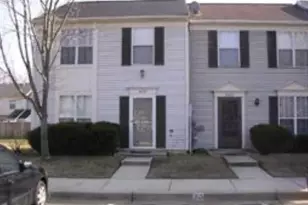
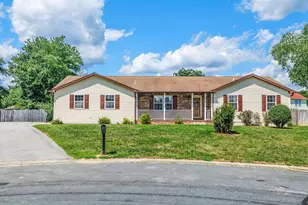
- Architectural Style: Colonial
- Structure Type: Detached
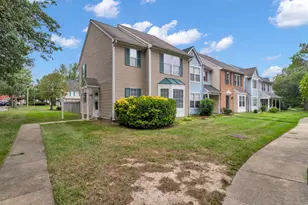
- Construction: Vinyl Siding
- Basement: Yes
- Basement Desc.: Walkout Stairs
- Foundation: Other
- Walls/Ceilings: 2 Story Ceilings, 9'+ Ceilings
- Doors: Sliding Glass
- Stories Description: Lower 1, Main, Upper 1, Upper 2
- Square Feet: 5,564
- Sq. Ft. Source: Assessor
- Living Area: 5,263 Sq. Ft.
- Finished Above Grnd: 4,060 Sq. Ft.
- Finished Below Grnd: 1,203 Sq. Ft.
- Year Built: 2015
- Year Built Source: Assessor
Unit Information
Lot Features
- Lot Size (Acres): 0.18
- Lot Size (Sq. Ft.): 7,888
- Lot Size Source: Assessor
- Zoning: PUD
- Fencing (Description): Rear
Financial Considerations
- Price Per Sq. Ft.: $153.94
- Association Fee: $95
- Assoc Fee Freq.: Monthly
- Assessment Year: 2026
- County Tax: $8,414
- County Tax Freq: Annually
- Tax w/Assessment: $654,300
- Tax Amount: $8,741
- Tax Year: 2026
- Tax Total Finished Sq. Ft.: 5263
Disclosures and Reports
- Ownership: Fee Simple
- Lot Number: 0H29
Listed by Keller Williams Realty, Jovan Ruzic