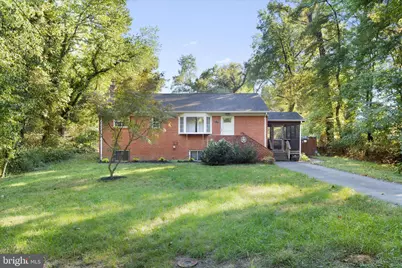
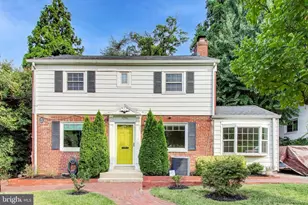
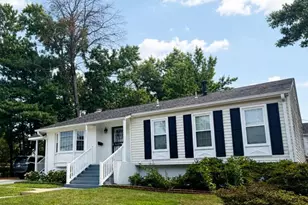
This is a carousel with tiles that activate property listing cards. Use the previous and next buttons to navigate.
1/1
$460,000
This is a carousel with tiles that activate property listing cards. Use the previous and next buttons to navigate.
1/1
Property Description
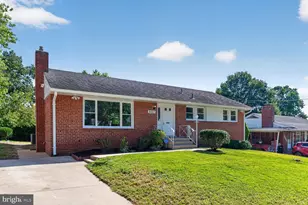
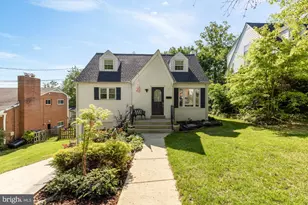
Privacy, privacy, privacy! Located at the end of a wooded street with only one neighbor, this 3-bedroom, 2-bath single-family home is surrounded by lush woods on all four sides, providing a serene, natural escape from the hustle of the city while still being close enough to urban conveniences like shopping, public transportation, and all major routes in and out of DC. Step inside to find hardwood floors gleaming throughout the main level and spacious living room. The eat-in kitchen has stainless steel appliances, a dining area and a spacious pantry. Enjoy the large screened-in side porch, ideal for relaxing at the start or end of your day. Downstairs, you'll find a finished basement with updated tile flooring, a second living room with a fireplace, a separate laundry room, and additional storage, including a dedicated pantry space. The basement also offers a walk-out to the private rear patio-an ideal spot for outdoor gatherings and grilling. The fully fenced-in backyard is perfect for pets and play! Additional features include updated bathrooms, large bedrooms, gutter guards installed in 2022, and a shed for outdoor storage. The property boasts ample parking with a private driveway and room for guests at the street. This home has it all-privacy, nature, and modern comforts. In this one, you get the convenience of Cheverly's location (across Landover Road) but without Cheverly's higher taxes!
Full Property Details
Full Property Details for 6417 Otis St
General
- Sold For: $460,000
- Taxes: $5,722 (2025)
- Status: Closed
- Type: Single Family
- Source: BrightMLSMidAtlantic
- MLS ID: MDPG2195424
- Added to Site: 127 day(s) ago
Interior
- Interior Features: Attic, Breakfast Area, Ceiling Fan(s), Combination Kitchen/Dining
- Fireplace: Yes
- Number of Fireplaces: 1
- Fireplace(s): Brick, Insert
- Appliances: Dishwasher, Disposal, Dryer - Front Loading, Freezer, Microwave, Refrigerator, Stainless Steel Appliances, Stove, Washer - Front Loading
- Flooring: Hardwood, Tile/Brick
Rooms
Bathrooms
- Total Bathrooms: 2
- Full Bathrooms: 2
- Main Floor Baths: 1
- Main - Full Baths: 1
- Lower Floor Baths: 1
- Lower - Full Baths: 1
Bedrooms
- Total Bedrooms: 3
- Bedrooms Main & Up: 3
Other Rooms
- Laundry: Basement, Dryer In Unit, Washer In Unit, Has Laundry
Additional Information
- Security/Safety: Window Grills, Security System, Exterior Cameras
Exterior
- Exterior Features: Flood Lights, Gutter System
Parking
- Total Spaces: 2
- Parking Type: Driveway, Off Street
Location
- County: PRINCE GEORGES
- Subdivision: LANDOVER
- Driving Directions: GPS
School Information
- School District: Prince George's County Public Schools
Community
- Pets Allowed: Yes
- Pets: No Pet Restrictions
Heating & Cooling
- Central air: Yes
- Cooling Type: Central A/C
- Cooling Fuel: Electric
- Heating Type: Baseboard - Hot Water
- Heating Fuel: Oil
- Water Heater: Oil
Utilities
- Sewer: Public Sewer
- Water: Public
- Utility Description: Sewer Available, Water Available, Electric Available
Structural Information
- Architectural Style: Raised Ranch/Rambler
- Structure Type: Detached
- Construction: Brick
- Basement: Yes
- Basement Entrance: Yes
- Basement Desc.: Connecting Stairway, Daylight, Partial, Fully Finished, Improved, Heated, Interior Access, Outside Entrance, Rear Entrance, Shelving, Sump Pump, Walkout Stairs, Water Proofing System, Windows, Workshop
- Foundation: Permanent
- Roof: Shingle
- Windows: Bay/Bow
- Stories Description: Lower 1, Main
- Square Feet: 2,378
- Sq. Ft. Source: Estimated
- Living Area: 2,142 Sq. Ft.
- Finished Above Grnd: 1,189 Sq. Ft.
- Finished Below Grnd: 953 Sq. Ft.
- Year Built: 1961
- Year Built Source: Assessor
Unit Information
Unit 1
- Bathrooms-Lower: 1
Additional Structures
- Other Structures: Shed
Lot Features
- Property View: Trees/Woods
- Lot Size (Acres): 0.28
- Lot Size (Sq. Ft.): 12,087
- Lot Size Source: Assessor
- Zoning: RSF95
- Lot Description: Backs - Parkland, Backs to Trees, No Thru Street, Private, Secluded, Trees/Wooded
- Fencing (Description): Chain Link, Wood, Rear, Fully
Financial Considerations
- Price Per Sq. Ft.: $386.04
- Assessment Year: 2026
- City/TownTax Freq: Annually
- County Tax: $4,282
- County Tax Freq: Annually
- Tax w/Assessment: $423,800
- Tax Amount: $5,722
- Tax Year: 2025
- Terms: Standard Sale
- Tax Total Finished Sq. Ft.: 1189
Disclosures and Reports
- Ownership: Fee Simple
- Lot Number: 27
Listed by TTR Sotheby's International Realty, Chelsea Ingrid Henderson
Sold by RLAH @properties, RAYNALE BELL

Get Pre-Approved Today
Schools
Schools serving 6417 Otis St
School District:Prince George's County Public Schools
| Name | Grades | Distance |
|---|---|---|
Gladys Noon Spellman Elementary School 3324 64th Avenue, Cheverly, MD 20785 | PK-6 | 0.3 mi |
Charles Carroll Middle School 6130 Lamont Drive, New Carrollton, MD 20784 | 6-8 | 2.6 mi |
Bladensburg High School 4200 57th Avenue, Bladensburg, MD 20710 | 9-12 | 0.9 mi |
Disclaimer:
School attendance boundaries provided by ATTOM Data Solutions and are for reference only. Contact the school directly to verify enrollment eligibility.
Price & Sales History for 6417 Otis St
Date
Details
Price
Change
Source
7/24/2026
Sold
$460,000
0.22%
MLS
6/03/2026
Price Reduced
$459,000
-3.37%
MLS
4/20/2026
Listed
$475,000
—
MLS
Disclaimer: Historical sales information is derived from public records provided by the county offices. Information is not guaranteed and should be independently verified.
6417 Otis Street, Landover, MD 20785 (MLS# MDPG2195424) is a Single Family property that was sold at $460,000 on July 24, 2026. Want to learn more about 6417 Otis Street? Do you have questions about finding other Single Family real estate for sale in Landover? You can browse all Landover real estate or contact a Coldwell Banker agent to request more information.