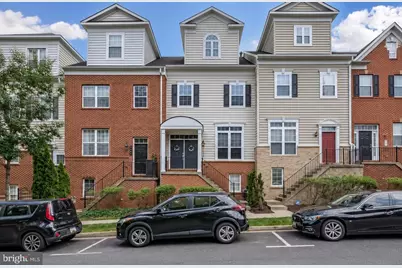
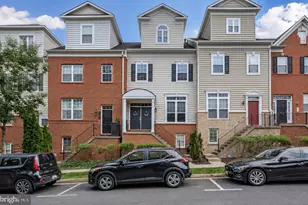
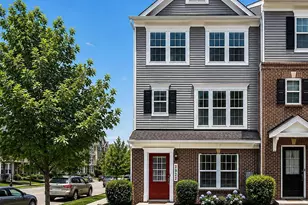
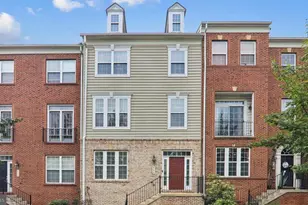
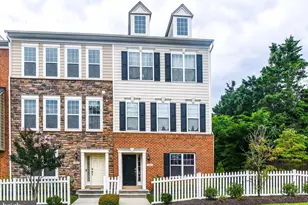
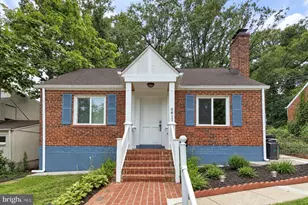
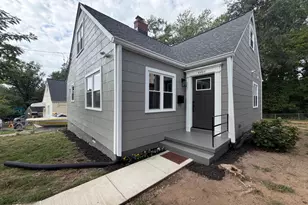
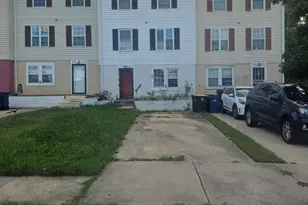
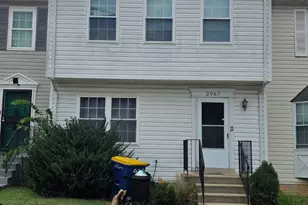
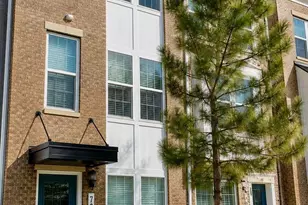
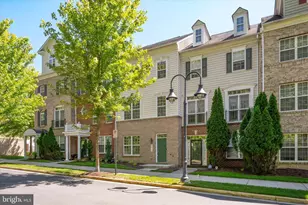
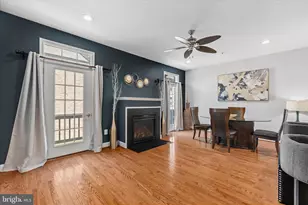
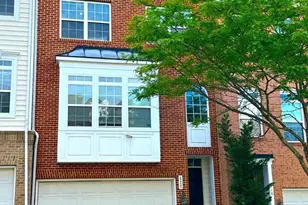
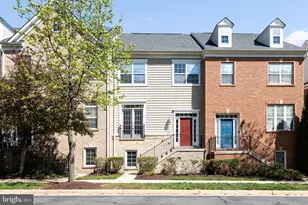
Full Property Details for 8005 Homefield Dr
General
- Sold For: $455,000
- HOA FEE: $140/month
- Taxes: $6,050 (2025)
- Status: Closed
- Type: Townhouse
- Source: BrightMLSMidAtlantic
- MLS ID: MDPG2209684
- Added to Site: 94 day(s) ago
Interior
- Interior Features: Bathroom - Soaking Tub, Bathroom - Tub Shower, Bathroom - Walk-In Shower, Breakfast Area, Carpet, Ceiling Fan(s), Combination Dining/Living, Dining Area, Entry Level Bedroom, Floor Plan - Traditional, Formal/Separate Dining Room, Pantry, Primary Bath(s), Recessed Lighting, Walk-in Closet(s), Other
- Appliances: Built-In Microwave, Dishwasher, Disposal, Dryer, Dryer - Front Loading, Energy Efficient Appliances, Exhaust Fan, Freezer, Icemaker, Oven - Single, Oven/Range - Gas, Refrigerator, Stove, Washer, Washer - Front Loading
Rooms
- Total Bathrooms: 5
- Full Bathrooms: 3
- Half Bathrooms: 2
- Upper 3 - Full Baths: 1
- Upper 2 - Full Baths: 2
- Upper Floor Baths: 3
- Upper - Full Baths: 3
- Main Floor Baths: 1
- Main - 1/2 Baths: 1
- Lower Floor Baths: 1
- Lower - 1/2 Baths: 1
- Total Bedrooms: 3
- Bedrooms Upper: 3
- Bedrooms-Up3: 1
- Bedrooms-Up2: 2
- Laundry: Has Laundry, Hookup, Upper Floor, Washer In Unit, Dryer In Unit
Additional Information
- Shared Amenities: Pool - Outdoor
- Shared Pool: Yes
- Pool: Yes
- Security/Safety: Exterior Cameras
Exterior
- Porch/Patio/Deck: Balcony, Balconies- Multiple, Brick, Deck(s), Roof
Parking
- Garage: Yes
- Garage Spaces: 2
- Total Spaces: 2
- Parking Features: Concrete Driveway, Free, Parking Space Conveys, Paved Driveway, Paved Parking, Private, Public, Secure Parking
- Parking Type: Attached Garage, On Street
- Garage Description: Garage - Rear Entry
Location
- County: PRINCE GEORGES
- Subdivision: SUMMERFIELD AT MORGAN ST
- Driving Directions: Please GPS address to arrive to the property!
School Information
- School District: Prince George's County Public Schools
- Elementary School: Cora L. Rice
- Middle School: Ernest Everett Just
- High School: Central
Community
- Association: Yes
- Assoc. Name: VICTORY PROMENADE-FIRST SERVICE RESIDENTIAL
Heating & Cooling
- Central air: Yes
- Cooling Type: Central A/C
- Cooling Fuel: Electric
- Heating Type: Forced Air
- Heating Fuel: Natural Gas
- Water Heater: Natural Gas
Utilities
- Sewer: Public Sewer
- Water: Public
Structural Information
- Architectural Style: Colonial
- Structure Type: Interior Row/Townhouse
- Construction: Frame
- Basement: Yes
- Basement Desc.: Fully Finished
- Foundation: Other
- Doors: Storm, Double Entry
- Stories Description: Lower 1, Main, Upper 2, Upper 3
- Square Feet: 2,400
- Sq. Ft. Source: Estimated
- Living Area: 1,600 Sq. Ft.
- Finished Above Grnd: 1,600 Sq. Ft.
- Year Built: 2008
- Year Built Source: Estimated
Unit Information
Lot Features
- Lot Size (Acres): 0.03
- Lot Size (Sq. Ft.): 1,200
- Lot Size Source: Estimated
- Zoning: LTOC
Financial Considerations
- Price Per Sq. Ft.: $284.38
- Association Fee: $140
- Assoc Fee Freq.: Monthly
- Assessment Year: 2026
- County Tax: $4,528
- County Tax Freq: Annually
- Tax w/Assessment: $432,800
- Tax Amount: $6,050
- Tax Year: 2025
- Terms: Standard Sale
Disclosures and Reports
- Ownership: Fee Simple
- Lot Number: 12
Listed by Ikon Realty, Kent Acquah-Abbiw and Ikon Realty, Ibrahim Kallon Jr.
Sold by Realty One Group Universal, Jerrie N. Boseman