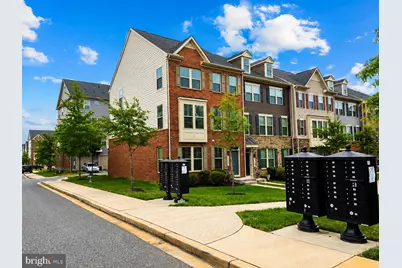
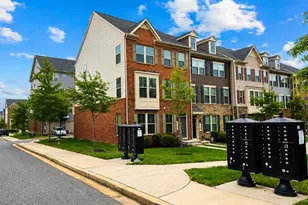
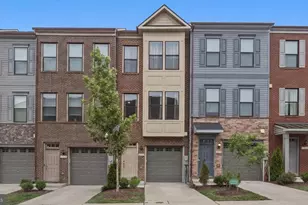
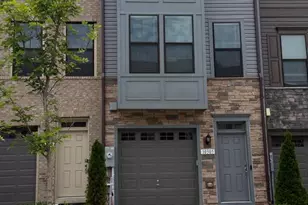
This is a carousel with tiles that activate property listing cards. Use the previous and next buttons to navigate.
1/1
$540,000
This is a carousel with tiles that activate property listing cards. Use the previous and next buttons to navigate.
1/1
Property Description
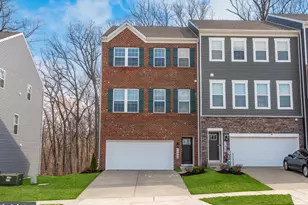
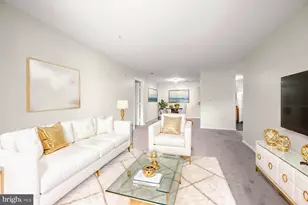
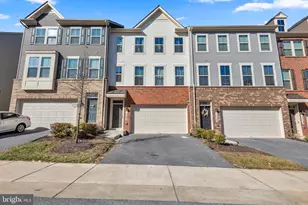
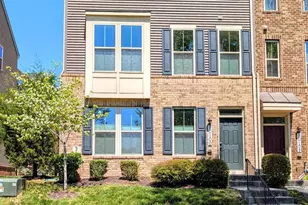
Welcome to a beautifully appointed end-unit townhome in the heart of Lanham, ideally situated just minutes from the Goddard Space Flight Center, major commuter routes, shopping, dining, and everyday conveniences. This thoughtfully designed home offers the space, flexibility, and quality finishes today's buyers are looking for, all within one of Prince George's County's most convenient locations. As you enter on the lower level, you're welcomed by a versatile flex space complete with a spacious full bathroom already in place, offering the perfect opportunity to create a private fourth bedroom, guest suite, or multigenerational living space without any stairs to navigate. This level also opens directly into an oversized two-car garage with extended storage space, providing plenty of room for vehicles, tools, and seasonal items. Upstairs, the sun-filled main level was designed for both comfortable living and effortless entertaining. Rich luxury vinyl plank flooring flows throughout an expansive open-concept layout, anchored by a stunning oversized center island with seating for four, gleaming granite countertops, crisp white cabinetry, and a full suite of stainless steel appliances. A pantry and a conveniently placed powder room round out the space, while the desirable 10-foot bump-out adds even more living area with a built-in office nook perfect for remote work, a generous dining area, and a breakfast nook that leads directly out to the rear deck, ideal for morning coffee or evening entertaining. The upper level offers three generously sized bedrooms, two full bathrooms, and a convenient laundry room, all bathed in natural light from oversized windows. The spacious primary suite serves as a true private retreat, complete with a large walk-in closet and an ensuite bath featuring a dual-sink vanity and a glass-enclosed walk-in shower. The two secondary bedrooms are equally well-proportioned, each offering plush carpet and ceiling fans, with easy access to a beautifully appointed hall bathroom. Combining a flexible floor plan, a premium end-unit location, high-end finishes throughout, and an unbeatable location close to everything Lanham has to offer, this home truly has it all.
Full Property Details
Full Property Details for 10047 Dorsey Ln
General
- Sold For: $540,000
- HOA FEE: $112/month
- Taxes: $6,987 (2025)
- Status: Closed
- Type: Townhouse
- Source: BrightMLSMidAtlantic
- MLS ID: MDPG2212562
- Added to Site: 68 day(s) ago
Rooms
Bathrooms
- Total Bathrooms: 4
- Full Bathrooms: 3
- Half Bathrooms: 1
- Upper Floor Baths: 2
- Upper - Full Baths: 2
- Main Floor Baths: 1
- Main - 1/2 Baths: 1
- Lower Floor Baths: 1
- Lower - Full Baths: 1
Bedrooms
- Total Bedrooms: 4
- Bedrooms Upper: 3
- Bedrooms Lower: 1
Other Rooms
- Laundry: Upper Floor
Parking
- Garage: Yes
- Garage Spaces: 2
- Total Spaces: 4
- Parking Features: Concrete Driveway
- Parking Type: Attached Garage, Driveway
- Garage Description: Garage - Rear Entry
Location
- County: PRINCE GEORGES
- Subdivision: GLENN DALE CROSSING
- Driving Directions: Use GPS
School Information
- School District: Prince George's County Public Schools
Community
- Association: Yes
- Assoc. Name: GLENN DALE CROSSING HOA
- Assoc. Fees Include: Lawn Maintenance, Snow Removal, Trash
Heating & Cooling
- Central air: Yes
- Cooling Type: Central A/C
- Cooling Fuel: Electric
- Heating Type: Forced Air
- Heating Fuel: Natural Gas
- Water Heater: Natural Gas
Utilities
- Sewer: Public Sewer
- Water: Public
Structural Information
- Architectural Style: Colonial
- Structure Type: End of Row/Townhouse
- Construction: Frame
- Foundation: Brick/Mortar
- Stories Description: Lower 1, Main, Upper 1
- Square Feet: 3,032
- Sq. Ft. Source: Estimated
- Living Area: 3,032 Sq. Ft.
- Finished Above Grnd: 3,032 Sq. Ft.
- Year Built: 2019
- Year Built Source: Assessor
Unit Information
Unit 1
- Bathrooms-Lower: 1
- Bedrooms-Lower: 1
Lot Features
- Lot Size (Acres): 0.06
- Lot Size (Sq. Ft.): 2,625
- Lot Size Source: Assessor
- Zoning: RMF12
Financial Considerations
- Price Per Sq. Ft.: $178.1
- Association Fee: $112
- Assoc Fee Freq.: Monthly
- Assessment Year: 2026
- County Tax: $5,229
- County Tax Freq: Annually
- Tax w/Assessment: $489,900
- Tax Amount: $6,987
- Tax Year: 2025
- Terms: Standard Sale
- Tax Total Finished Sq. Ft.: 2024
Disclosures and Reports
- Ownership: Fee Simple
- Lot Number: 19
Listed by EXP Realty, LLC, Blake James and EXP Realty, LLC, Steven C. James-Group
Sold by HomeSmart, OLUFEMI PADONU

Get Pre-Approved Today
Schools
Schools serving 10047 Dorsey Ln
School District:Prince George's County Public Schools
| Name | Grades | Distance |
|---|---|---|
Catherine T. Reed Elementary School 9501 Greenbelt Road, Lanham, MD 20706 | K-5 | 0.6 mi |
Thomas Johnson Middle School 5401 Barker Place, Lanham, MD 20706 | 6-8 | 2.4 mi |
Duval High School 9880 Good Luck Road, Lanham, MD 20706 | 9-12 | 0.5 mi |
Disclaimer:
School attendance boundaries provided by ATTOM Data Solutions and are for reference only. Contact the school directly to verify enrollment eligibility.
Price & Sales History for 10047 Dorsey Ln
Date
Details
Price
Change
Source
10/05/2026
Sold
$540,000
—
MLS
7/30/2026
Listed
$540,000
—
MLS
Disclaimer: Historical sales information is derived from public records provided by the county offices. Information is not guaranteed and should be independently verified.
10047 Dorsey Lane, Lanham, MD 20706 (MLS# MDPG2212562) is a Townhouse property that was sold at $540,000 on October 05, 2026. Want to learn more about 10047 Dorsey Lane? Do you have questions about finding other Townhouse real estate for sale in Lanham? You can browse all Lanham real estate or contact a Coldwell Banker agent to request more information.