This is a carousel with tiles that activate property listing cards. Use the previous and next buttons to navigate.
1/1
$3,200
This is a carousel with tiles that activate property listing cards. Use the previous and next buttons to navigate.
1/1
Property Description
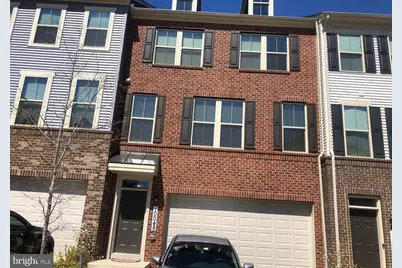
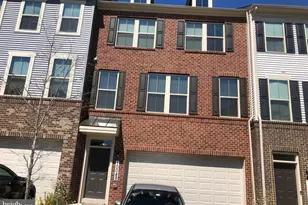
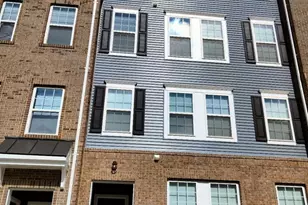
Three finished levels, a spacious primary suite, private outdoor space, and a move-in-ready setting. Built in 2020 and refreshed with new paint and repairs this summer, this 3-bedroom, 2.5-bath townhouse offers three levels of well-maintained living space and a layout designed to spread out. The main living level brings together wood flooring, an open gathering area, and a kitchen built around a granite island with seating. You'll have stainless steel appliances, extensive cabinetry, granite countertops, a backsplash, and an eat-in area with space for a breakfast table. Step outside onto the rear deck for a change of scenery and views of the wooded area behind the home. All 3 bedrooms are together on the third floor. You'll love the large primary bedroom with a spacious walk-in closet and private bath. The other bedrooms can accommodate your family, guests, or a home office. Having the laundry upstairs keeps it right where you need it, without carrying baskets between floors. The finished lower level is another full floor you can set up as a family room, media room, fitness area or game space. With a walkout to the backyard, this level also gives you direct access to the outdoor space behind the home. There's already a 2-car garage. Glen Dale Crossing adds walking trails, playgrounds, and a large community lake to your surroundings. NASA's Goddard Space Flight Center is just down the road, and nearby Greenbelt Road/MD-193 connects you with shopping, restaurants, and services around Greenbelt and Lanham. You'll have access to the Baltimore-Washington Parkway for trips toward Washington, D.C. With its recent refresh, 3 finished levels, outdoor spaces, and community amenities, this home is ready for its next chapter. Schedule your tour and see everything it has to offer.
Full Property Details
Full Property Details for 10048 Dorsey Ln
General
- Rent: $3,200
- Status: Closed
- Type: Townhouse
- Source: BrightMLSMidAtlantic
- MLS ID: MDPG2218124
- Added to Site: 54 day(s) ago
Rental Information
- Max. Lease (Mths): 12
- Min. Lease (Mths): 12
Interior
- Appliances: Built-In Microwave, Built-In Range, Cooktop, Dishwasher, Disposal, Dryer - Front Loading, ENERGY STAR Clothes Washer, ENERGY STAR Refrigerator, Oven - Double
- Flooring: Carpet, Hardwood, Tile/Brick
Rooms
Bathrooms
- Total Bathrooms: 3
- Full Bathrooms: 2
- Half Bathrooms: 1
- Upper Floor Baths: 2
- Upper - Full Baths: 2
- Main Floor Baths: 1
- Main - 1/2 Baths: 1
Bedrooms
- Total Bedrooms: 3
- Bedrooms Upper: 3
Parking
- Garage: Yes
- Garage Spaces: 1
- Total Spaces: 1
- Parking Type: Attached Garage, Driveway
- Garage Description: Garage - Front Entry
Location
- County: PRINCE GEORGES
- Subdivision: GLENN DALE CROSSING
- Driving Directions: USE GPS
School Information
- School District: Prince George's County Public Schools
Community
- Assoc. Name: GLEN DALE CROSSING CMC
- Pets Allowed: Yes
- Pets: Case by Case Basis
Heating & Cooling
- Central air: Yes
- Cooling Type: Central A/C
- Cooling Fuel: Electric
- Heating Type: Central
- Heating Fuel: Natural Gas
- Water Heater: Natural Gas
Utilities
- Sewer: Public Sewer
- Water: Public
Structural Information
- Architectural Style: Colonial
- Structure Type: Interior Row/Townhouse
- Construction: Frame
- Basement: Yes
- Basement Desc.: Other
- Foundation: Permanent
- Stories Description: Main, Upper 1
- Square Feet: 2,016
- Sq. Ft. Source: Assessor
- Living Area: 2,016 Sq. Ft.
- Finished Above Grnd: 2,016 Sq. Ft.
- Year Built: 2019
- Year Built Source: Assessor
- Property Condition: Excellent
Lot Features
- Lot Size (Acres): 0.04
- Lot Size (Sq. Ft.): 1,800
- Lot Size Source: Assessor
- Zoning: RMF12
Financial Considerations
- Price Per Sq. Ft.: $1.59
- Security Deposit: $3,200
- Tax w/Assessment: $484,133
- Tax Total Finished Sq. Ft.: 2016
Disclosures and Reports
- Ownership: Other
Listed by EXP Realty, LLC, Christopher Craddock and EXP Realty, LLC, Fayssal Ali
Sold by Unrepresented, Unrepresented
Schools
Schools serving 10048 Dorsey Ln
School District:Prince George's County Public Schools
| Name | Grades | Distance |
|---|---|---|
Catherine T. Reed Elementary School 9501 Greenbelt Road, Lanham, MD 20706 | K-5 | 0.6 mi |
Thomas Johnson Middle School 5401 Barker Place, Lanham, MD 20706 | 6-8 | 2.4 mi |
Duval High School 9880 Good Luck Road, Lanham, MD 20706 | 9-12 | 0.6 mi |
Disclaimer:
School attendance boundaries provided by ATTOM Data Solutions and are for reference only. Contact the school directly to verify enrollment eligibility.
Price History for 10048 Dorsey Ln
Date
Details
Price
Change
Source
10/05/2026
Sold
$3,200
—
MLS
9/05/2026
Listed
$3,200
—
MLS
Disclaimer: Historical sales information is derived from public records provided by the county offices. Information is not guaranteed and should be independently verified.
10048 Dorsey Lane, Lanham, MD 20706 (MLS# MDPG2218124) is a Townhouse property that was sold at $3,200 on October 05, 2026. Want to learn more about 10048 Dorsey Lane? Do you have questions about finding other real estate for sale or rent in Lanham? You can browse all Lanham rentals or contact a Coldwell Banker agent to request more information.