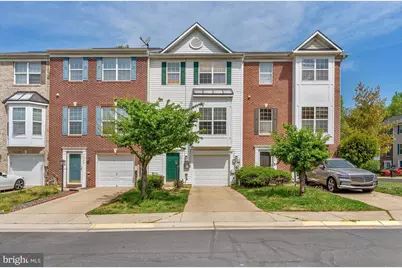
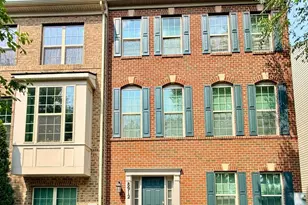
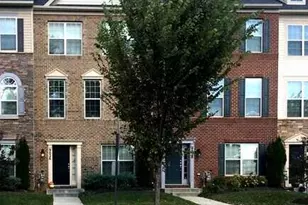
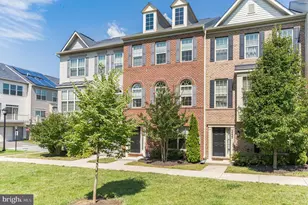
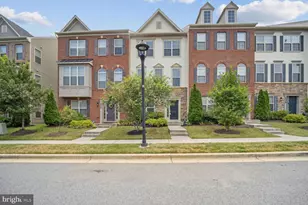
Full Property Details for 2754 Zeek Ln
General
- Rent: $3,000
- HOA FEE: $100/month
- Status: Closed
- Type: Townhouse
- Source: BrightMLSMidAtlantic
- MLS ID: MDPG2201836
- Added to Site: 157 day(s) ago
Rental Information
- Max. Lease (Mths): 36
- Min. Lease (Mths): 12
- Rent Includes: Trash Removal, Common Area Maintenance, Cooking, HVAC Maint, Parking, Recreation Facility
Interior
- Rooms/Areas: Bedroom 3
- Interior Features: Dining Area, Bathroom - Tub Shower, Walk-in Closet(s), Sprinkler System, Recessed Lighting, Primary Bath(s), Kitchen - Eat-In, Floor Plan - Traditional, Family Room Off Kitchen
- Fireplace: Yes
- Number of Fireplaces: 1
- Fireplace(s): Fireplace - Glass Doors
- Appliances: Dishwasher, Disposal
- Flooring: Fully Carpeted, Carpet
Rooms
- Total Bathrooms: 4
- Full Bathrooms: 2
- Half Bathrooms: 2
- Upper Floor Baths: 2
- Upper - Full Baths: 2
- Main Floor Baths: 1
- Main - 1/2 Baths: 1
- Lower Floor Baths: 1
- Lower - 1/2 Baths: 1
- Total Bedrooms: 3
- Bedrooms Upper: 3
Additional Information
- Security/Safety: Main Entrance Lock, Smoke Detector, Sprinkler System - Indoor
Exterior
- Exterior Features: Play Area, Sidewalks, Play Equipment
Parking
- Garage: Yes
- Garage Spaces: 1
- Total Spaces: 1
- Parking Features: Concrete Driveway, Secure Parking, Permit Included
- Parking Type: Attached Garage
- Garage Description: Built In, Garage - Front Entry
Location
- Municipality: Glenarden
- County: PRINCE GEORGES
- Subdivision: COTTAGES AT GLENARDEN
- Driving Directions: Please GPS address for most accurate directions!
School Information
- School District: Prince George's County Public Schools
Community
- Association: Yes
- Assoc. Fees Include: Trash, Snow Removal, Sewer
- Pets Allowed: Yes
- Pets: No Pet Restrictions
Heating & Cooling
- Central air: Yes
- Cooling Type: Central A/C
- Cooling Fuel: Natural Gas
- Heating Type: Central, Forced Air
- Heating Fuel: Natural Gas, Central
- Water Heater: Natural Gas
Utilities
- Sewer: Public Sewer
- Water: Public
- Utility Description: Phone Available, Cable TV Available, Natural Gas Available, Electric Available, Water Available
Structural Information
- Architectural Style: Colonial
- Structure Type: Interior Row/Townhouse
- Construction: Frame
- Basement: Yes
- Basement Desc.: Other
- Foundation: Slab
- Roof: Asphalt
- Walls/Ceilings: Dry Wall, High, Vinyl
- Windows: Double Hung, Screens
- Doors: Sliding Glass, Storm
- Stories Description: Lower 1, Main, Upper 1
- Square Feet: 2,396
- Sq. Ft. Source: Assessor
- Living Area: 1,616 Sq. Ft.
- Finished Above Grnd: 1,616 Sq. Ft.
- Basement Finished: 95%
- Year Built: 2006
- Year Built Source: Assessor
- Property Condition: Excellent
Unit Information
Lot Features
- Lot Size (Acres): 0.04
- Lot Size (Sq. Ft.): 1,960
- Lot Size Source: Assessor
- Street/Road Desc.: Black Top
- Zoning: RSFA
Financial Considerations
- Price Per Sq. Ft.: $1.86
- Association Fee: $100
- Assoc Fee Freq.: Monthly
- Security Deposit: $3,000
- Owner Pays: Taxes - Real Estate, Taxes - Personal property
- Tenant Pays: Cable TV, Electricity, Gas, Internet, Water
- Tax Total Finished Sq. Ft.: 1616
Disclosures and Reports
Listed by Ikon Realty, Kent Acquah-Abbiw and Ikon Realty, Ibrahim Kallon Jr.
Sold by Ikon Realty, Maureen Edobor and Ikon Realty, Kwabena Omowale Tumaini