
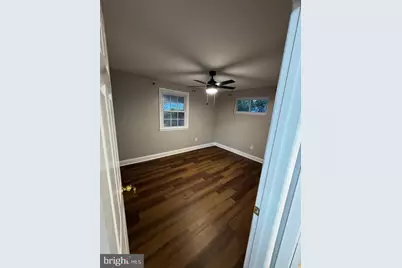
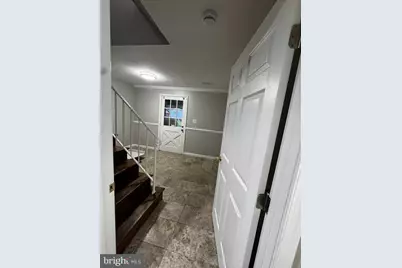
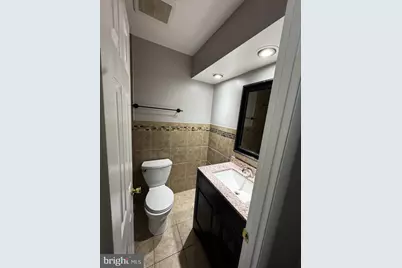
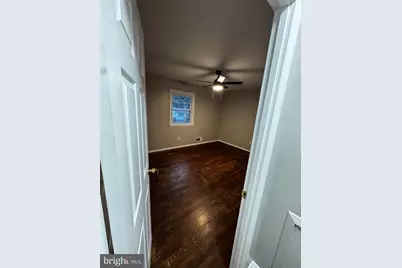
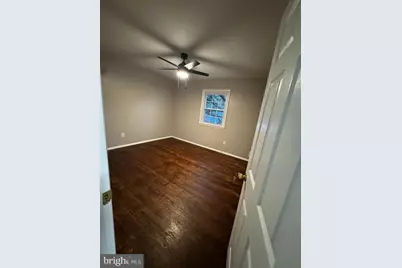
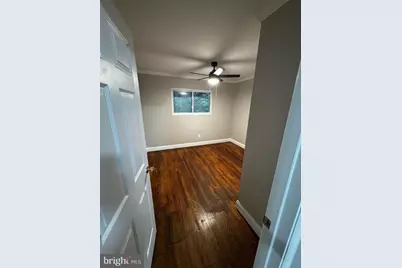
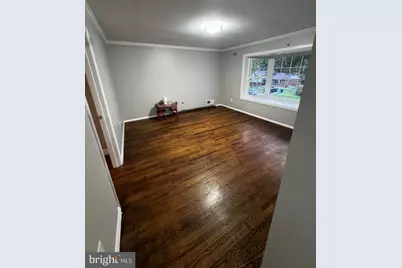
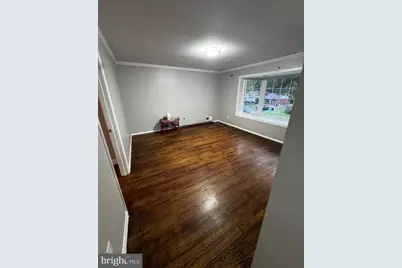
This is a carousel with tiles that activate property listing cards. Use the previous and next buttons to navigate.
1/23
$3,300 Just Listed
This is a carousel with tiles that activate property listing cards. Use the previous and next buttons to navigate.
1/23
Property Description
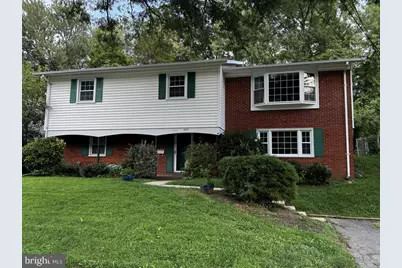
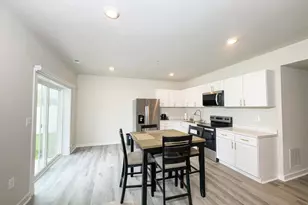
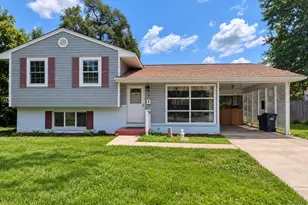
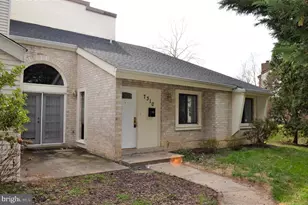
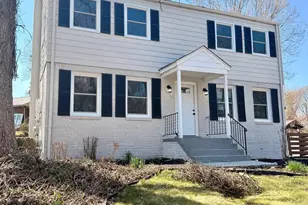
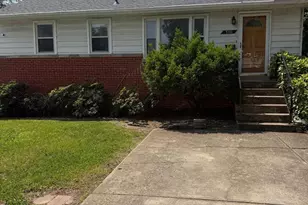
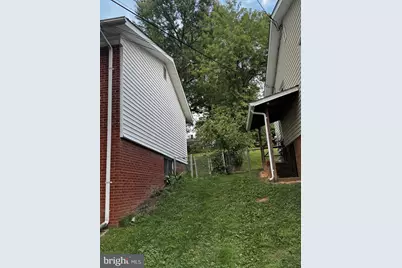
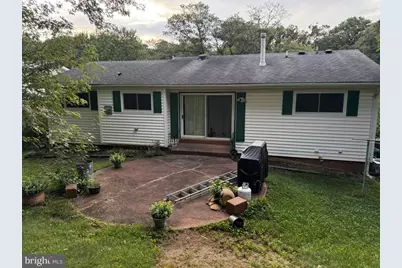
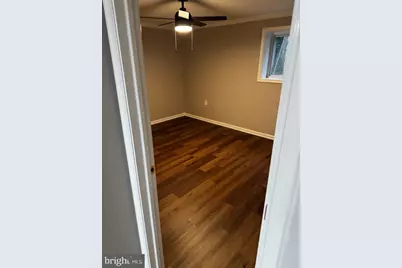
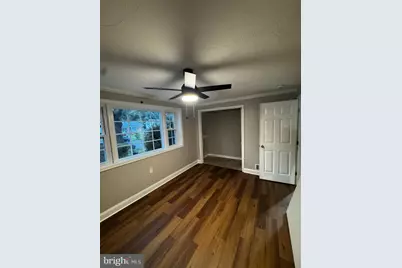
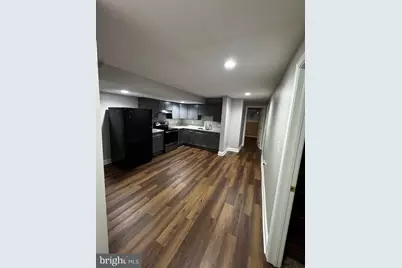
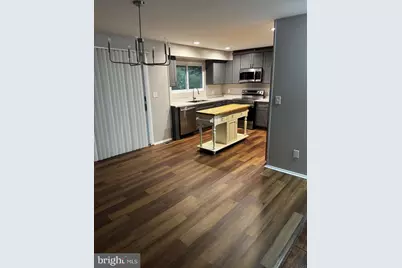
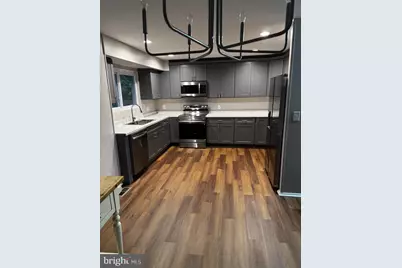
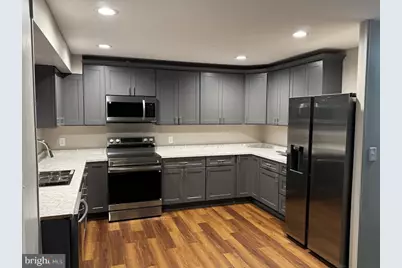
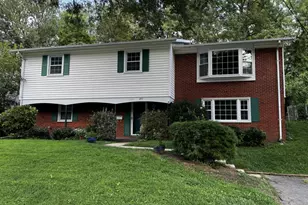
Nestled in the serene Schrom Hills neighborhood, this exquisite bi-level residence offers a harmonious blend of comfort and sophistication. With a generous 1,427 square feet of thoughtfully designed living space, this home is perfect for those seeking an elevated lifestyle. Step inside to discover a warm and inviting atmosphere, accentuated by an abundance of natural light. The interior features a delightful breakfast area, ideal for enjoying morning coffee or casual meals. The spacious dining area is perfect for hosting intimate gatherings or festive celebrations, creating a seamless flow for entertaining. Ceiling fans throughout the home enhance the comfort, ensuring a pleasant ambiance year-round. The kitchen is equipped with high-end appliances, including a built-in microwave and a sleek dishwasher, making meal preparation a breeze. The layout is designed for both functionality and style, catering to the needs of modern living. This residence boasts eight well-appointed bedrooms, providing ample space for relaxation and personalization. The two full bathrooms are designed with elegance in mind, offering a tranquil retreat for unwinding after a long day. Major renovations are set to be completed in 2026, ensuring that this home will feature the latest in modern design and efficiency. The enhancements will elevate the property's appeal, making it a standout choice for discerning renters. Outside, the property sits on a spacious 0.19-acre lot, providing plenty of room for outdoor activities or simply enjoying the fresh air. Parking is convenient with options for driveway, off-street, and on-street parking, ensuring ease of access for you and your guests. This home is available for lease starting September 10, 2026, with flexible leasing options ranging from 12 to 36 months. The owner covers essential expenses, including real estate taxes, trash collection, and association fees, allowing you to enjoy a hassle-free living experience. Embrace the exclusive lifestyle this property offers, where luxury meets comfort in a tranquil setting. Experience the perfect blend of modern amenities and timeless charm in this remarkable residence.
Full Property Details
Full Property Details for 6831 Nashville Rd
General
- Rent: $3,300
- Status: Active
- Type: Single Family
- Source: BrightMLSMidAtlantic
- MLS ID: MDPG2218872
- Updated: 9/11/2026
- Added to Site: 3 day(s) ago
Rental Information
- Max. Lease (Mths): 36
- Min. Lease (Mths): 12
Interior
- Number of Rooms: 8
- Interior Features: Breakfast Area, Ceiling Fan(s), Dining Area
- Appliances: Built-In Microwave, Dishwasher
Rooms
Bathrooms
- Total Bathrooms: 2
- Full Bathrooms: 2
- Main Floor Baths: 1
- Main - Full Baths: 1
- Lower Floor Baths: 1
- Lower - Full Baths: 1
Bedrooms
- Total Bedrooms: 8
- Bedrooms Lower: 4
- Bedrooms Main & Up: 4
Other Rooms
- Laundry: None
Additional Information
- Security/Safety: Carbon Monoxide Detector(s), Smoke Detector
Parking
- Parking Type: Driveway, Off Street, On Street
Location
- County: PRINCE GEORGES
- Subdivision: SCHROM HILLS 01
- Driving Directions: Please use your preferred navigation app to get directions to the property.
School Information
- School District: Prince George's County Public Schools
- Elementary School: Lamont
- Middle School: Charles Carroll
- High School: Parkdale
Heating & Cooling
- Central air: Yes
- Cooling Type: Other, Central A/C
- Cooling Fuel: Electric
- Heating Type: 90% Forced Air
- Heating Fuel: Natural Gas
- Water Heater: Natural Gas
Utilities
- Sewer: Public Sewer
- Water: Public
Structural Information
- Architectural Style: Bi-level
- Structure Type: Detached
- Construction: Frame
- Foundation: Concrete Perimeter
- Stories Description: Lower 1, Main
- Square Feet: 2,627
- Sq. Ft. Source: Estimated
- Living Area: 2,627 Sq. Ft.
- Finished Above Grnd: 1,427 Sq. Ft.
- Finished Below Grnd: 1,200 Sq. Ft.
- Year Built: 1962
- Year Built Source: Assessor
Unit Information
Unit 1
- Bathrooms-Lower: 1
- Bedrooms-Lower: 4
Lot Features
- Lot Size (Acres): 0.19
- Lot Size (Sq. Ft.): 8,450
- Lot Size Source: Assessor
- Zoning: RSF65
Financial Considerations
- Price Per Sq. Ft.: $2.31
- Application Fee: $50
- Security Deposit: $3,300
- Tax w/Assessment: $376,467
- Owner Pays: Taxes - Real Estate, Trash Collection, Association Fees
- Tax Total Finished Sq. Ft.: 1427
Disclosures and Reports
- Ownership: Other
Listed by LPT Realty, LLC, Andre M Oliphant
Schools
Schools serving 6831 Nashville Rd
School District:Prince George's County Public Schools
| Name | Grades | Distance |
|---|---|---|
Lamont Elementary School 7101 Good Luck Road, New Carrollton, MD 20784 | PK-5 | 0.3 mi |
Charles Carroll Middle School 6130 Lamont Drive, New Carrollton, MD 20784 | 6-8 | 0.7 mi |
Parkdale High School 6001 Good Luck Rd, Riverdale Park, MD 20737 | 9-12 | 1.1 mi |
Disclaimer:
School attendance boundaries provided by ATTOM Data Solutions and are for reference only. Contact the school directly to verify enrollment eligibility.
Price History for 6831 Nashville Rd
Date
Details
Price
Change
Source
9/10/2026
Listed
$3,300
—
MLS
Disclaimer: Historical sales information is derived from public records provided by the county offices. Information is not guaranteed and should be independently verified.

6831 Nashville Road, Lanham, MD 20706 (MLS# MDPG2218872) is a Single Family property with 8 bedrooms and 2 full bathrooms. 6831 Nashville Road is currently listed for rent at $3,300 and was received on September 10, 2026. Want to learn more about 6831 Nashville Road? Do you have questions about finding other real estate for sale or rent in Lanham? You can browse all Lanham rentals or contact a Coldwell Banker agent to request more information.