Full Property Details for 7950 Dellwood Ave
General
- Sold For: $430,000
- Taxes: $4,650 (2024)
- Status: Closed
- Type: Single Family
- Source: BrightMLSMidAtlantic
- MLS ID: MDPG2204520
- Added to Site: 140 day(s) ago
Interior
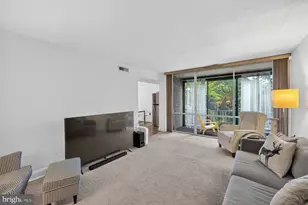
- Interior Features: Attic, Bathroom - Stall Shower, Bathroom - Walk-In Shower, Breakfast Area, Carpet, Ceiling Fan(s), Combination Dining/Living, Dining Area, Entry Level Bedroom, Family Room Off Kitchen, Floor Plan - Open, Kitchen - Efficiency, Recessed Lighting
- Appliances: Built-In Microwave, Disposal, Dryer, Exhaust Fan, Microwave, Oven/Range - Gas, Range Hood, Refrigerator, Washer
- Flooring: Carpet, Concrete
Rooms
- Total Bathrooms: 2
- Full Bathrooms: 2
- Upper Floor Baths: 1
- Upper - Full Baths: 1
- Main Floor Baths: 1
- Main - Full Baths: 1
- Total Bedrooms: 5
- Bedrooms Upper: 3
- Bedrooms Main & Up: 2
- Laundry: Dryer In Unit, Main Floor, Washer In Unit
Exterior
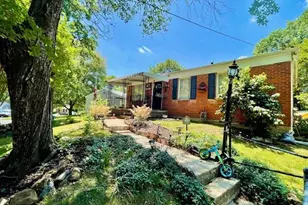
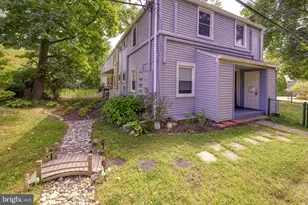
- Exterior Features: Awning(s), Kennels, Sidewalks, Street Lights
- Porch/Patio/Deck: Balconies- Multiple, Deck(s), Brick, Enclosed, Porch(e
Parking
- Assigned Spaces: 2
- Total Spaces: 4
- Parking Features: Concrete Driveway, Assigned, Lighted Parking, Paved Driveway, Rented/Permit Required
- Parking Type: Driveway, Off Site, On Street
Location
- Municipality: Glenarden
- County: PRINCE GEORGES
- Subdivision: LANHAM
- Driving Directions: GPS
- Location Details: Middle Of Block
School Information
- School District: Prince George's County Public Schools
Heating & Cooling
- Cooling Type: Heat Pump(s)
- Cooling Fuel: Electric
- Heating Type: Central
- Heating Fuel: Natural Gas
- Water Heater: Natural Gas
Utilities
- Sewer: Public Sewer
- Water: Public
- Utility Description: Cable TV, Phone, Electric Available, Natural Gas Available, Water Available
Structural Information
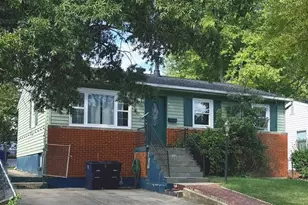
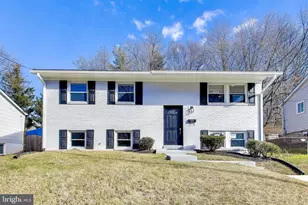
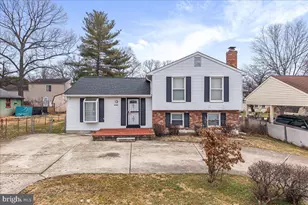
- Architectural Style: Split Foyer
- Structure Type: Detached
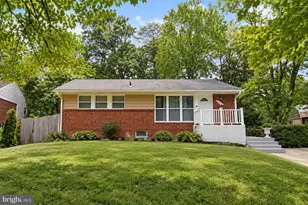
- Construction: Frame, Brick, Brick Front, Vinyl Siding
- Basement: Yes
- Basement Entrance: Yes
- Basement Desc.: Daylight, Partial, Partially Finished, Poured Concrete, Front Entrance, Full, Fully Finished, Heated, Outside Entrance, Space For Rooms, Walkout Level, Windows, Workshop
- Foundation: Concrete Perimeter, Permanent, Slab
- Roof: Pitched, Shingle
- Walls/Ceilings: Dry Wall
- Windows: Screens, Storm
- Doors: Double Entry, Sliding Glass, Storm
- Entry Floor Number: 1
- Stories/Levels: 2
- Stories Description: Main, Upper 1
- Square Feet: 4,070
- Sq. Ft. Source: Estimated
- Living Area: 2,035 Sq. Ft.
- Finished Above Grnd: 1,036 Sq. Ft.
- Finished Below Grnd: 999 Sq. Ft.
- Unfin. Above Grnd: 1,036 Sq. Ft.
- Basement Finished: 100%
- Year Built: 1966
- Year Built Source: Estimated
- Property Condition: Excellent
Unit Information
Lot Features
- Property View: Street, Trees/Woods
- Lot Size (Acres): 0.27
- Lot Size (Sq. Ft.): 11,921
- Lot Size Source: Estimated
- Street/Road Desc.: Access - On Grade, Black Top, Paved
- Zoning: RSF65
- Lot Description: Front Yard, Interior, Rear Yard, Sloping, Backs to Trees, Landscaping, Partly Wooded, SideYard(s), Trees/Wooded
- Fencing (Description): Chain Link, Fully, Privacy, Rear
Financial Considerations
- Price Per Sq. Ft.: $434.36
- Assessment Year: 2024
- City/TownTax: $910
- City/TownTax Freq: Annually
- County Tax: $2,719
- County Tax Freq: Annually
- Tax w/Assessment: $272,733
- Tax Amount: $4,650
- Tax Year: 2024
- Terms: Standard Sale
Disclosures and Reports
- Ownership: Fee Simple
- Lot Number: 26
Listed by CENTURY 21 New Millennium, Marvin E. Holmes Jr.
Sold by The Pinnacle Real Estate Co., Jenell E Forman