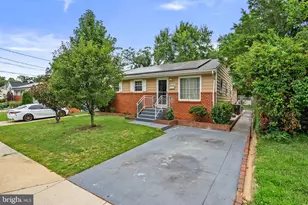
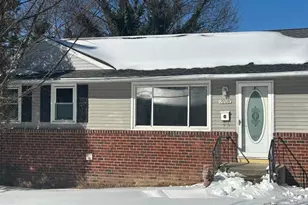
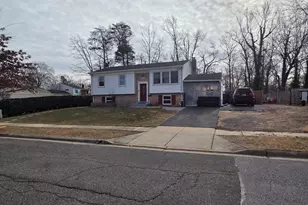
This is a carousel with tiles that activate property listing cards. Use the previous and next buttons to navigate.
1/6
$510,000 Just Listed
This is a carousel with tiles that activate property listing cards. Use the previous and next buttons to navigate.
1/6
Property Description
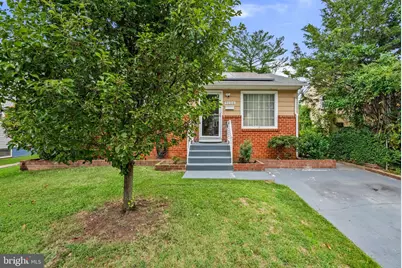
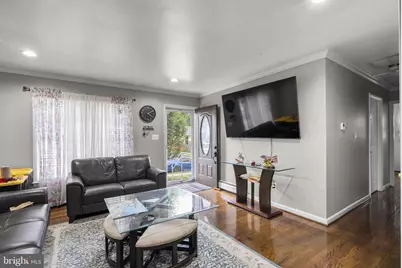
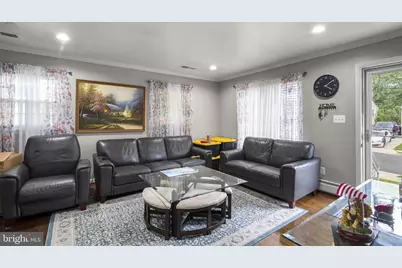
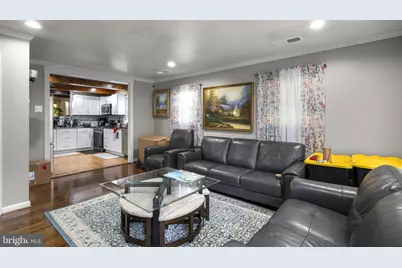
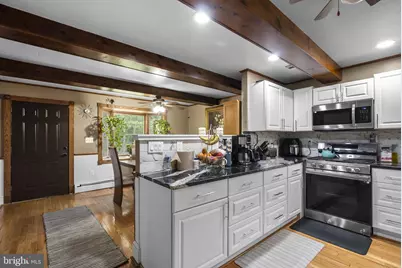
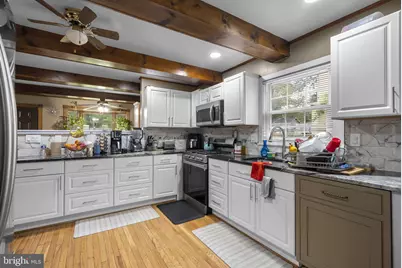
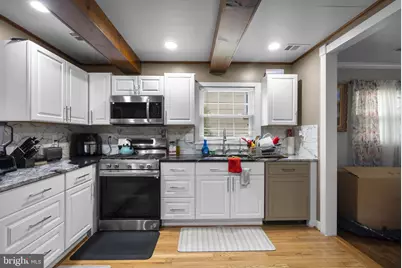
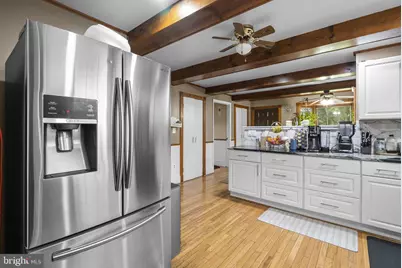
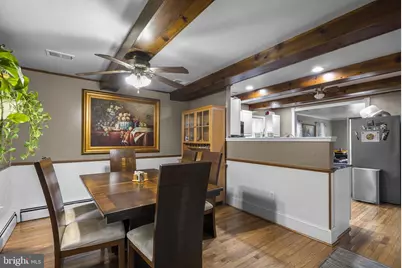
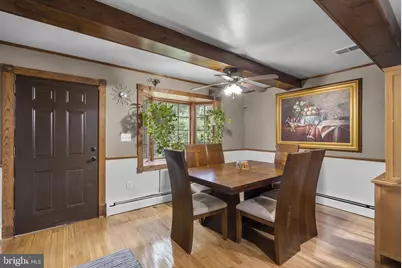
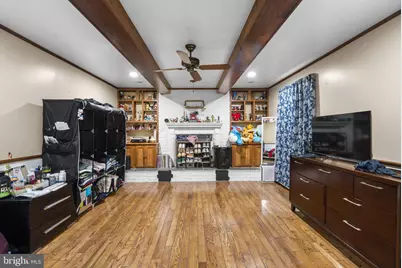
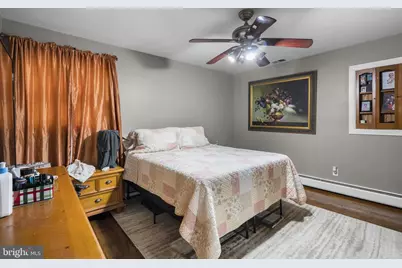
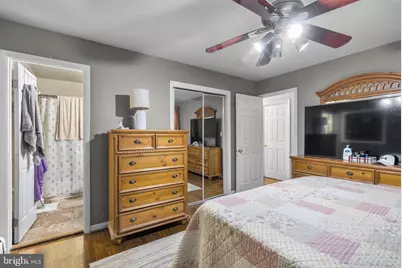
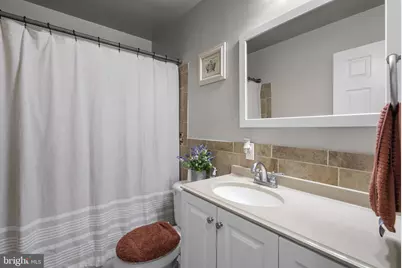
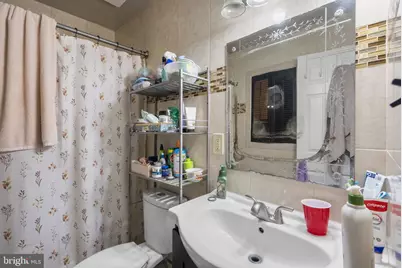
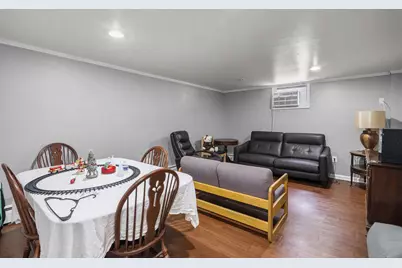
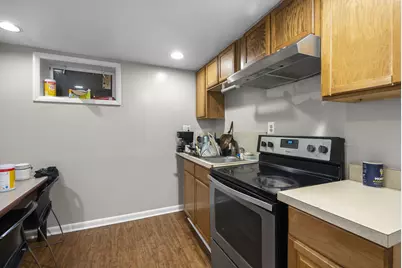
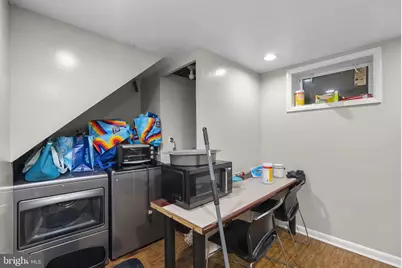
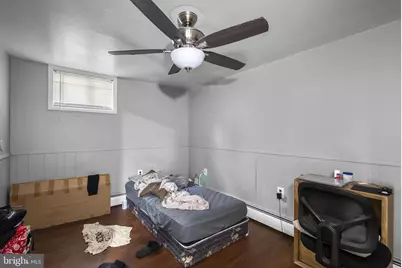
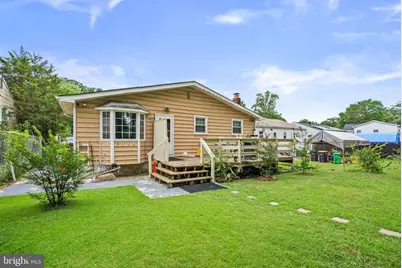
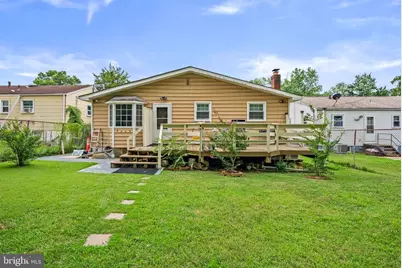
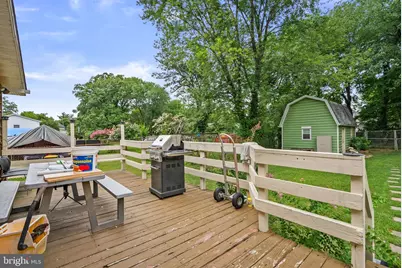
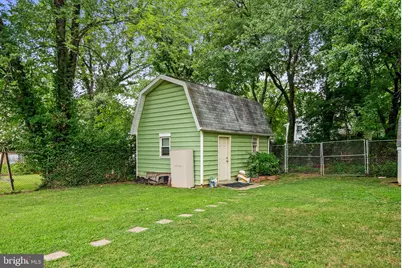
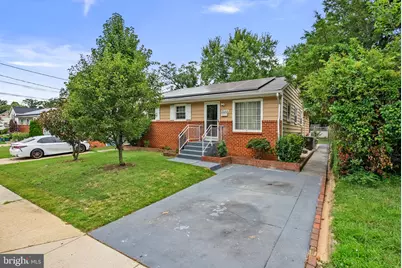
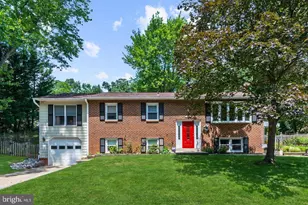
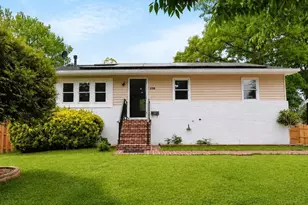
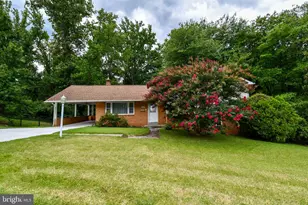
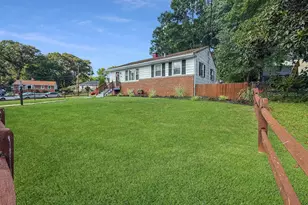
Beautifully maintained home showing pride of ownership. Hardwood floors. The living room flows into a beautiful kitchen with modern white cabinets and appliances, which then flows into a separate dining room with bay window looking into the back yard. Main floor has 3 bedrooms and 2 full baths. Large owner's suite comes with its own bathroom. Finished basement with 2 bedrooms, 1 full bath, and kitchenette area. Basement can be used as can be used as mother-in-law suite, teenager's space, or rental unit. Large deck in the back, for cookouts or gatherings. Large, fenced-in back yard with 2 sheds. Great yard if you have dogs. One of the sheds is large enough for shop space. Home is equipped with leased solar panels. Located minutes from the Beltway, BWI Parkway, Greenbelt Metro, and NASA Goddard, with shopping, dining, and parks nearby.
Full Property Details
Full Property Details for 9120 5th St
General
- Price: $510,000
- Taxes: $6,323 (2026)
- Status: Active
- Type: Single Family
- Source: BrightMLSMidAtlantic
- MLS ID: MDPG2212654
- Updated: Today (7/26/2026)
- Added to Site: Today
Interior
- Interior Features: Dining Area, Wood Floors
- Fireplace: Yes
- Number of Fireplaces: 1
- Fireplace(s): Brick
- Appliances: Dishwasher, Disposal, Dryer, Microwave, Stove, Washer, Water Heater
- Flooring: Hardwood
Rooms
Bathrooms
- Total Bathrooms: 3
- Full Bathrooms: 3
- Main Floor Baths: 3
- Main - Full Baths: 3
Bedrooms
- Total Bedrooms: 5
- Bedrooms Main & Up: 5
Other Rooms
- Laundry: Basement
Additional Information
- Security/Safety: Smoke Detector
Exterior
- Porch/Patio/Deck: Deck(s)
Parking
- Total Spaces: 1
- Parking Features: Asphalt Driveway
- Parking Type: Driveway, On Street
Location
- County: PRINCE GEORGES
- Subdivision: HYNESBORO PARK
- Cross Streets: Cipriano Rd.
- Driving Directions: If going North on Cipriano Rd., make a right turn onto 5th Street. House will be on the left.
- Direction Faces: South
School Information
- School District: Prince George's County Public Schools
Community
- Pets Allowed: Yes
- Pets: No Pet Restrictions
Heating & Cooling
- Central air: Yes
- Cooling Type: Central A/C
- Cooling Fuel: Electric
- Heating Type: Forced Air
- Heating Fuel: Natural Gas
- Water Heater: Natural Gas
Utilities
- Sewer: Public Sewer
- Water: Public
- Utility Description: Electric Available, Natural Gas Available, Sewer Available, Water Available
Structural Information
- Architectural Style: Ranch/Rambler
- Structure Type: Detached
- Construction: Frame
- Basement: Yes
- Basement Desc.: Connecting Stairway, Fully Finished, Heated, Interior Access, Full
- Foundation: Permanent
- Roof: Asbestos Shingle
- Windows: Bay/Bow
- Doors: Storm
- Entry Floor Number: 1
- Stories/Levels: 2
- Stories Description: Main
- Square Feet: 1,512
- Sq. Ft. Source: Assessor
- Living Area: 1,512 Sq. Ft.
- Finished Above Grnd: 1,512 Sq. Ft.
- Year Built: 1964
- Year Built Source: Estimated
- Property Condition: Excellent
Additional Structures
- Other Structures: Shed
Lot Features
- Lot Size (Acres): 0.17
- Lot Size (Sq. Ft.): 7,405
- Lot Size Source: Estimated
- Street/Road Desc.: Concrete
- Zoning: RSF65
- Lot Description: Rear Yard
- Fencing (Description): Chain Link
Green Features
- Energy Generation: PV Solar Array(s) Leased
Financial Considerations
- Price Per Sq. Ft.: $337.3
- Assessment Year: 2026
- County Tax: $4,732
- County Tax Freq: Annually
- Tax w/Assessment: $452,900
- Tax Amount: $6,323
- Tax Year: 2026
- Tax Total Finished Sq. Ft.: 1512
Disclosures and Reports
- Ownership: Fee Simple
- Exclusions: Wall TV
- Lot Number: 24
Listed by EXP Realty, LLC, Francisco Eduardo Linares

Get Pre-Approved Today
Schools
Schools serving 9120 5th St
School District:Prince George's County Public Schools
| Name | Grades | Distance |
|---|---|---|
Gaywood Elementary School 6701 97th Avenue, Lanham, MD 20706 | PK-5 | 1 mi |
Thomas Johnson Middle School 5401 Barker Place, Lanham, MD 20706 | 6-8 | 1.1 mi |

Duval High School 9880 Good Luck Road, Lanham, MD 20706 | 9-12 | 1.5 mi |
Disclaimer:
School attendance boundaries provided by ATTOM Data Solutions and are for reference only. Contact the school directly to verify enrollment eligibility.
Price & Sales History for 9120 5th St
Date
Details
Price
Change
Source
7/26/2026
Listed
$510,000
51.34%
MLS
6/16/2006
Sold
$337,000
—
Public Record
Disclaimer: Historical sales information is derived from public records provided by the county offices. Information is not guaranteed and should be independently verified.
Tax History
Tax History for 9120 5th St
Year
Property Taxes
Change
Tax Assessment
Change
2023
$4,123
—
$425,533
7%
2023
$4,123
—
$398,167
7%
2023
$4,123
2%
$370,800
2%
2022
$4,054
-11%
$364,567
2%
2019
$4,554
-19%
$358,333
2%
2021
$5,630
10%
$352,100
11%
2020
$5,123
11%
$318,000
12%
2019
$4,617
12%
$283,900
14%
2018
$4,110
5%
$249,800
6%
2017
$3,903
6%
$235,867
6%
2016
$3,696
10%
$221,933
7%
2015
$3,374
—
$208,000
—
2014
$3,374
—
$208,000
—
Disclaimer: Historical tax information is derived from public records provided by the county offices. Information is not guaranteed and should be independently verified.
Estimate the Cost
Estimate the Cost for 9120 5th St
9120 5th Street, Lanham, MD 20706 (MLS# MDPG2212654) is a Single Family property with 5 bedrooms and 3 full bathrooms. 9120 5th Street is currently listed for $510,000 and was received on July 26, 2026. Want to learn more about 9120 5th Street? Do you have questions about finding other Single Family real estate for sale in Lanham? You can browse all Lanham real estate or contact a Coldwell Banker agent to request more information.