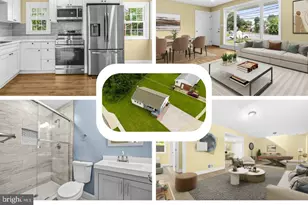
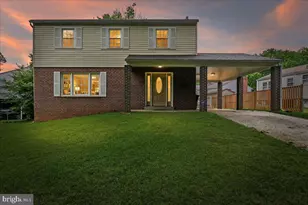
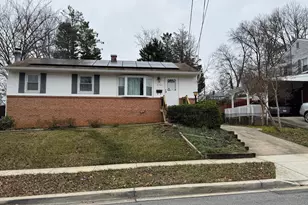
Full Property Details for MLS# MDPG2210772
General
- Price: $440,000
- Taxes: $6,012 (2025)
- Status: Active
- Type: Single Family
- Source: BrightMLSMidAtlantic
- MLS ID: MDPG2210772
- Updated: 9/9/2026
- Added to Site: 55 day(s) ago
Interior
- Rooms/Areas: Basement
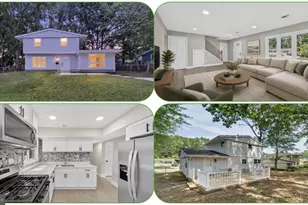
- Interior Features: Attic, Bathroom - Tub Shower, Ceiling Fan(s), Combination Kitchen/Dining, Dining Area, Kitchen - Eat-In, Kitchen - Table Space, Primary Bath(s)
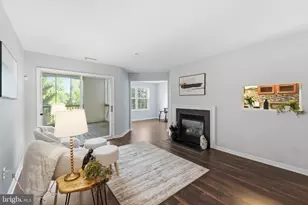
- Fireplace: Yes
- Number of Fireplaces: 1
- Appliances: Dishwasher, Disposal, Microwave, Oven/Range - Electric, Refrigerator, Stove
- Flooring: Ceramic Tile, Engineered Wood, Fully Carpeted
Rooms
- Total Bathrooms: 3
- Full Bathrooms: 3
- Main Floor Baths: 2
- Main - Full Baths: 2
- Lower Floor Baths: 1
- Lower - Full Baths: 1
- Total Bedrooms: 4
- Bedrooms Lower: 1
- Bedrooms Main & Up: 3
Parking
- Garage: Yes
- Garage Spaces: 2
- Total Spaces: 2
- Parking Features: Paved Driveway
- Parking Type: Attached Garage, Driveway, On Street
- Garage Description: Garage Door Opener
Location
- Municipality: o
- County: PRINCE GEORGES
- Subdivision: GOOD LUCK ESTATES
- Driving Directions: (1) Kenilworth Avenue to Good Luck Road; (2) 193 to Good Luck Road; (3) Hanover Parkway to Good Luck Road to 7302.
- City Limits: Yes
School Information
- School District: Prince George's County Public Schools
- Elementary School: Robert Frost
- Middle School: Charles Carroll
- High School: Parkdale
Heating & Cooling
- Central air: Yes
- Cooling Type: Central A/C
- Cooling Fuel: Electric
- Heating Type: Central
- Heating Fuel: Natural Gas
- Water Heater: Natural Gas
Utilities
- Sewer: Public Sewer
- Water: Public
- Utility Description: Electric Available, Other
Structural Information
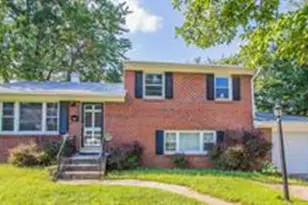
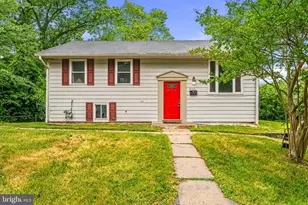
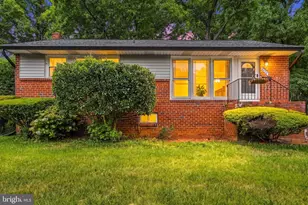
- Architectural Style: Split Level
- Structure Type: Detached
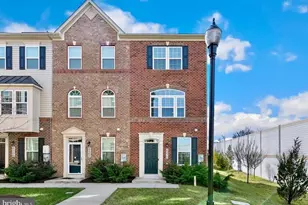
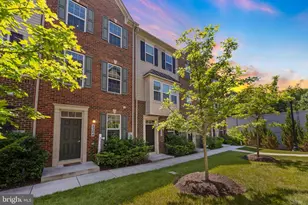
- Construction: Brick, Combination
- Basement: Yes
- Basement Entrance: Yes
- Basement Desc.: Fully Finished, Heated, Garage Access, Outside Entrance, Rear Entrance
- Foundation: Permanent
- Roof: Asphalt
- Walls/Ceilings: Dry Wall
- Windows: Double Pane, Casement
- Stories Description: Lower 1, Main
- Square Feet: 1,600
- Sq. Ft. Source: Assessor
- Living Area: 1,600 Sq. Ft.
- Finished Above Grnd: 1,600 Sq. Ft.
- Year Built: 1969
- Year Built Source: Estimated
Unit Information
- Bathrooms-Lower: 1
- Bedrooms-Lower: 1
Lot Features
- Lot Size (Acres): 0.15
- Lot Size (Sq. Ft.): 6,525
- Lot Size Source: Estimated
- Zoning: R55
- Fencing (Description): Partially
Financial Considerations
- Price Per Sq. Ft.: $275
- Assessment Year: 2018
- City/TownTax Freq: Annually
- County Tax: $2,537
- County Tax Freq: Annually
- Tax w/Assessment: $255,500
- Tax Amount: $6,012
- Tax Year: 2025
- Tax Total Finished Sq. Ft.: 1600
Disclosures and Reports
- Ownership: Fee Simple
- Inclusions: 4 Ceiling Fans, Refrigerator, Stove, Dishwasher, Microwave
- Section: 8
- Lot Number: 26
Listed by L. Coakley and Associates Real Estate Brkge, LLC, Lisa Coakley

![[Address not provided], Lanham, MD 20706 - Photo 1](https://m.cbhomes.com/p/343/MDPG2210772/20B1af129BE4415/pds23tp.webp)
![[Address not provided], Lanham, MD 20706 - Photo 2](https://m1.cbhomes.com/p/343/MDPG2210772/AA50b74BB1b8405/pds23tp.webp)
![[Address not provided], Lanham, MD 20706 - Photo 3](https://m.cbhomes.com/p/343/MDPG2210772/61F0391723e2492/pds23tp.webp)
![[Address not provided], Lanham, MD 20706 - Photo 4](https://m1.cbhomes.com/p/343/MDPG2210772/e3c52a64397b421/pds23tp.webp)
![[Address not provided], Lanham, MD 20706 - Photo 5](https://m.cbhomes.com/p/343/MDPG2210772/0EbF0fD2Fc504AA/pds23tp.webp)
![[Address not provided], Lanham, MD 20706 - Photo 6](https://m1.cbhomes.com/p/343/MDPG2210772/f570Ac0E2254453/pds23tp.webp)
![[Address not provided], Lanham, MD 20706 - Photo 7](https://m.cbhomes.com/p/343/MDPG2210772/9D8F97C7107c488/pds23tp.webp)
![[Address not provided], Lanham, MD 20706 - Photo 8](https://m1.cbhomes.com/p/343/MDPG2210772/914CE3eA3edf412/pds23tp.webp)
![[Address not provided], Lanham, MD 20706 - Photo 9](https://m.cbhomes.com/p/343/MDPG2210772/dEAd94D6D2fb4fD/pds23tp.webp)
![[Address not provided], Lanham, MD 20706 - Photo 10](https://m1.cbhomes.com/p/343/MDPG2210772/31FF86b058Cc4B5/pds23tp.webp)
![[Address not provided], Lanham, MD 20706 - Photo 11](https://m.cbhomes.com/p/343/MDPG2210772/0bDD9c65cc8f40b/pds23tp.webp)