This is a carousel with tiles that activate property listing cards. Use the previous and next buttons to navigate.
1/1
$844,900
This is a carousel with tiles that activate property listing cards. Use the previous and next buttons to navigate.
1/1
Property Description
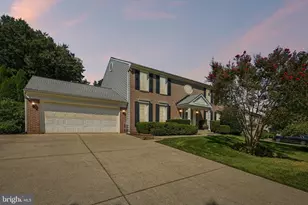
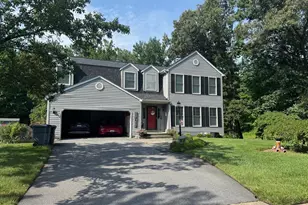
Welcome to this beautifully maintained 4"‘bedroom, 2.5"‘bath colonial home in the highly desirable Emerson community of Laurel. Set back from the street, the property features a sparkling private driveway and a serene backyard backing to mature trees, offering exceptional privacy. A bright two"‘story foyer welcomes you with abundant natural light. The main level showcases updated lighting, hardwood floors, formal living and dining rooms, a dedicated office, a powder room, and a spacious gourmet kitchen. The kitchen includes GE stainless steel appliances, granite countertops, a gas range, center island, oak cabinetry with updated hardware, and new LVP flooring installed in 2026. From the kitchen, step out onto the wood deck overlooking the peaceful, tree"‘lined backyard. Adjacent to the kitchen is a stunning two"‘story family room featuring a beautiful feature wall, gas fireplace, and large Palladian windows that flood the space with sunlight. Upstairs, you'll find four generously sized bedrooms. The expansive two"‘level primary suite offers a lower sitting area and an upper sleeping area large enough for a king"‘size bed. The primary bath includes a dual vanity, separate shower, and relaxing soaking tub. A valuable upgrade to this home is the two"‘zone HVAC system-a Trane unit installed in 2023 and a York unit installed in 2019-providing efficient and comfortable climate control throughout the year. The walkout basement is unfinished, offering a blank canvas to design your ideal space. With a rough"‘in for a full bath, there is potential for a fifth bedroom, home theater, gym, or recreation room. The attached two"‘car garage has been updated with two new garage doors, automatic openers, and a keypad for added convenience. As part of the sought"‘after Emerson community, residents enjoy exceptional amenities including a clubhouse, outdoor swimming pool, tennis courts, walking paths and playgrounds. Ideally situated between Baltimore and Washington D.C, this home offers a prime Howard County location with convenient commuting options and nearby everyday amenities.
Full Property Details
Full Property Details for 10104 Deep Skies Dr
General
- Sold For: $844,900
- HOA FEE: $104/month
- Taxes: $9,801 (2025)
- Status: Closed
- Type: Single Family
- Source: BrightMLSMidAtlantic
- MLS ID: MDHW2070080
- Added to Site: 46 day(s) ago
Interior
- Interior Features: Bathroom - Tub Shower, Bathroom - Walk-In Shower, Bathroom - Soaking Tub, Breakfast Area, Carpet, Ceiling Fan(s), Chair Railings, Family Room Off Kitchen, Formal/Separate Dining Room, Kitchen - Eat-In, Kitchen - Gourmet, Kitchen - Island, Pantry, Primary Bath(s), Upgraded Countertops, Walk-in Closet(s), Wood Floors, Floor Plan - Open
- Fireplace: Yes
- Number of Fireplaces: 1
- Fireplace(s): Gas/Propane
- Appliances: Dishwasher, Disposal, Dryer - Electric, Exhaust Fan, Microwave, Refrigerator, Stainless Steel Appliances, Washer, Oven/Range - Gas
- Flooring: Carpet, Hardwood, Luxury Vinyl Plank
Rooms
Bathrooms
- Total Bathrooms: 3
- Full Bathrooms: 2
- Half Bathrooms: 1
- Upper Floor Baths: 2
- Upper - Full Baths: 2
- Main Floor Baths: 1
- Main - 1/2 Baths: 1
Bedrooms
- Total Bedrooms: 4
- Bedrooms Upper: 4
Other Rooms
- Laundry: Upper Floor
Additional Information
- Shared Amenities: Basketball Courts, Club House, Jog/Walk Path, Pool - Outdoor, Tennis Courts, Tot Lots/Playground
- Shared Pool: Yes
- Pool: Yes
Exterior
- Exterior Features: Exterior Lighting, Gutter System
- Porch/Patio/Deck: Deck(s)
Parking
- Garage: Yes
- Garage Spaces: 2
- Total Spaces: 8
- Parking Features: Concrete Driveway
- Parking Type: Attached Garage, Driveway
- Garage Description: Garage - Front Entry
Location
- County: HOWARD
- Subdivision: EMERSON
- Driving Directions: From Gorman Rd. to Skylark Blvd. Right onto Eternal Sky Drive. Left onto Deep Skies Drive. Home will be on the right. Please park in the long driveway or on the street.
School Information
- School District: Howard County Public Schools
Community
- Association: Yes
- Assoc. Name: EMERSON
- Assoc. Fees Include: Common Area Maintenance, Pool(s), Management
Heating & Cooling
- Central air: Yes
- Cooling Type: Central A/C
- Cooling Fuel: Electric
- Heating Type: Forced Air
- Heating Fuel: Natural Gas
- Water Heater: Natural Gas
Utilities
- Sewer: Public Sewer
- Water: Public
Structural Information
- Architectural Style: Colonial
- Structure Type: Detached
- Construction: Vinyl Siding, Rough-In Plumbing
- Basement: Yes
- Basement Entrance: Yes
- Basement Desc.: Unfinished, Walkout Level, Daylight, Partial, Connecting Stairway, Heated, Poured Concrete, Rough Bath Plumb, Space For Rooms, Rear Entrance, Sump Pump
- Foundation: Concrete Perimeter
- Walls/Ceilings: 2 Story Ceilings, 9'+ Ceilings, Vaulted Ceilings, Dry
- Windows: Palladian, Screens
- Doors: Sliding Glass, Six Panel
- Stories Description: Main, Upper 1
- Square Feet: 4,256
- Sq. Ft. Source: Assessor
- Living Area: 2,912 Sq. Ft.
- Finished Above Grnd: 2,912 Sq. Ft.
- Year Built: 2003
- Year Built Source: Assessor
- Property Condition: Very Good
Lot Features
- Property View: Trees/Woods
- Lot Size (Acres): 0.31
- Lot Size (Sq. Ft.): 13,422
- Lot Size Source: Assessor
- Zoning: RSC
- Lot Description: Backs to Trees, Backs - Open Common Area
Financial Considerations
- Price Per Sq. Ft.: $290.14
- Association Fee: $104
- Assoc Fee Freq.: Monthly
- Assessment Year: 2026
- County Tax: $7,246
- County Tax Freq: Annually
- Tax w/Assessment: $673,600
- Tax Amount: $9,801
- Tax Year: 2025
- Terms: Standard Sale
- Tax Total Finished Sq. Ft.: 2912
Disclosures and Reports
- Ownership: Fee Simple
- Exclusions: All mounted TV's and mounting brackets. Shades / Blinds in primary bedroom
- Lot Number: 156
Get Pre-Approved Today
Schools
Schools serving 10104 Deep Skies Dr
School District:Howard County Public Schools
| Name | Grades | Distance |
|---|---|---|
Gorman Crossing Elementary School 9999 Winter Sun Road, Laurel, MD 20723 | PK-5 | 0.3 mi |
Murray Hill Middle School 9989 Winter Sun Road, Laurel, MD 20723 | 6-8 | 0.3 mi |
Atholton High School 6520 Freetown Road, Columbia, MD 21044 | 9-12 | 3.4 mi |
Disclaimer:
School attendance boundaries provided by ATTOM Data Solutions and are for reference only. Contact the school directly to verify enrollment eligibility.
Price & Sales History for 10104 Deep Skies Dr
Date
Details
Price
Change
Source
7/24/2026
Sold
$844,900
—
MLS
7/09/2026
Price Reduced
$844,900
-3.44%
MLS
6/19/2026
Listed
$875,000
—
MLS
Disclaimer: Historical sales information is derived from public records provided by the county offices. Information is not guaranteed and should be independently verified.
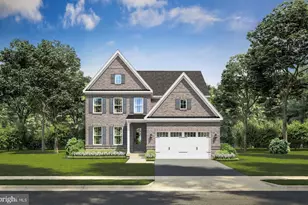
10104 Deep Skies Drive, Laurel, MD 20723 (MLS# MDHW2070080) is a Single Family property that was sold at $844,900 on July 24, 2026. This property was listed by Craig Coleman from our Potomac / Rockville Office.Want to learn more about 10104 Deep Skies Drive? Do you have questions about finding other Single Family real estate for sale in Laurel? You can browse all Laurel real estate or contact a Coldwell Banker agent to request more information.