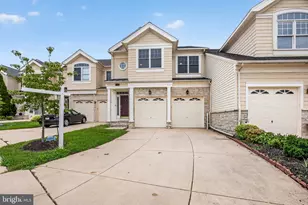
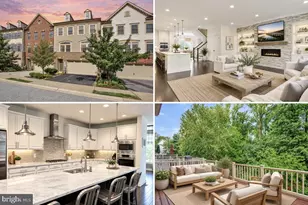
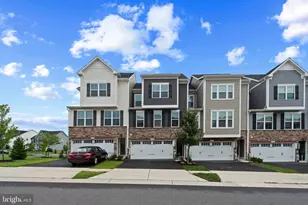
Full Property Details for 8513 Hudson Ct
General
- Sold For: $739,900
- HOA FEE: $110/month
- Taxes: $2,956 (2025)
- Status: Closed
- Type: Townhouse
- Source: BrightMLSMidAtlantic
- MLS ID: MDHW2066656
- Added to Site: 174 day(s) ago
Interior
- Interior Features: Bathroom - Walk-In Shower, Ceiling Fan(s), Dining Area, Floor Plan - Open, Kitchen - Gourmet, Kitchen - Island, Recessed Lighting, Upgraded Countertops, Walk-in Closet(s)
- Appliances: Built-In Microwave, Dishwasher, Disposal, Dryer, Exhaust Fan, Icemaker, Microwave, Refrigerator, Washer
Rooms
- Total Bathrooms: 4
- Full Bathrooms: 2
- Half Bathrooms: 2
- Upper Floor Baths: 2
- Upper - Full Baths: 2
- Main Floor Baths: 1
- Main - 1/2 Baths: 1
- Lower Floor Baths: 1
- Lower - 1/2 Baths: 1
- Total Bedrooms: 3
- Bedrooms Upper: 3
Additional Information
- Shared Pool: Yes
- Pool: Yes
Parking
- Garage: Yes
- Garage Spaces: 2
- Total Spaces: 2
- Parking Type: Attached Garage, Driveway, On Street
- Garage Description: Garage - Front Entry, Garage Door Opener
Location
- County: HOWARD
- Subdivision: WELLINGTON FARMS
- Driving Directions: Navigation unreliable. Turn on Aurora at Wellington Farms main entrance and go all the way back around the curve. Aurora turns into Cultivator. Cross over Cultivator and you'll be on Hudson, go all the way to the end on the left.
School Information
- School District: Howard County Public Schools
Community
- Association: Yes
- Assoc. Name: WELLINGTON FARMS HOA LLC
- Assoc. Fees Include: Common Area Maintenance, Health Club, Pool(s), Recreation Facility
Heating & Cooling
- Central air: Yes
- Cooling Type: Central A/C
- Cooling Fuel: Electric
- Heating Type: Forced Air
- Heating Fuel: Natural Gas
- Water Heater: Natural Gas
Utilities
- Sewer: Public Sewer
- Water: Public
Structural Information
- Architectural Style: Transitional
- Structure Type: End of Row/Townhouse
- Construction: Stone
- Basement: Yes
- Basement Entrance: Yes
- Basement Desc.: Daylight, Full, Fully Finished, Heated, Improved, Outside Entrance, Rear Entrance, Walkout Level
- Foundation: Other
- Stories Description: Lower 1, Main, Upper 1
- Square Feet: 2,324
- Sq. Ft. Source: Assessor
- Living Area: 2,324 Sq. Ft.
- Finished Above Grnd: 2,324 Sq. Ft.
- Year Built: 2025
- Year Built Source: Assessor
Unit Information
Lot Features
- Property View: Scenic Vista, Pasture
- Lot Size (Acres): 0.06
- Lot Size (Sq. Ft.): 2,514
- Lot Size Source: Assessor
- Zoning: RESIDENTIAL
Financial Considerations
- Price Per Sq. Ft.: $318.37
- Association Fee: $110
- Assoc Fee Freq.: Monthly
- Assessment Year: 2026
- County Tax: $2,369
- County Tax Freq: Annually
- Tax w/Assessment: $633,533
- Tax Amount: $2,956
- Tax Year: 2025
- Terms: Standard Sale
- Tax Total Finished Sq. Ft.: 2324
Disclosures and Reports
- Ownership: Fee Simple
- Lot Number: 393
Listed by Keller Williams Realty Centre, Kim J Nowalk
Sold by Keller Williams Lucido Agency, Michael Thomas Evans